

- Bouwjaar
- 1975

- Perceeloppervlakte
- 186 m2

- Aantal kamers
- 5
Beschrijving
*FOR ENGLISH SEE BELOW*
Ruime gezinswoning vier slaapkamers, garage en zonnige tuin op een ideale locatie
ONTDEK JOUW NIEUWE THUIS !
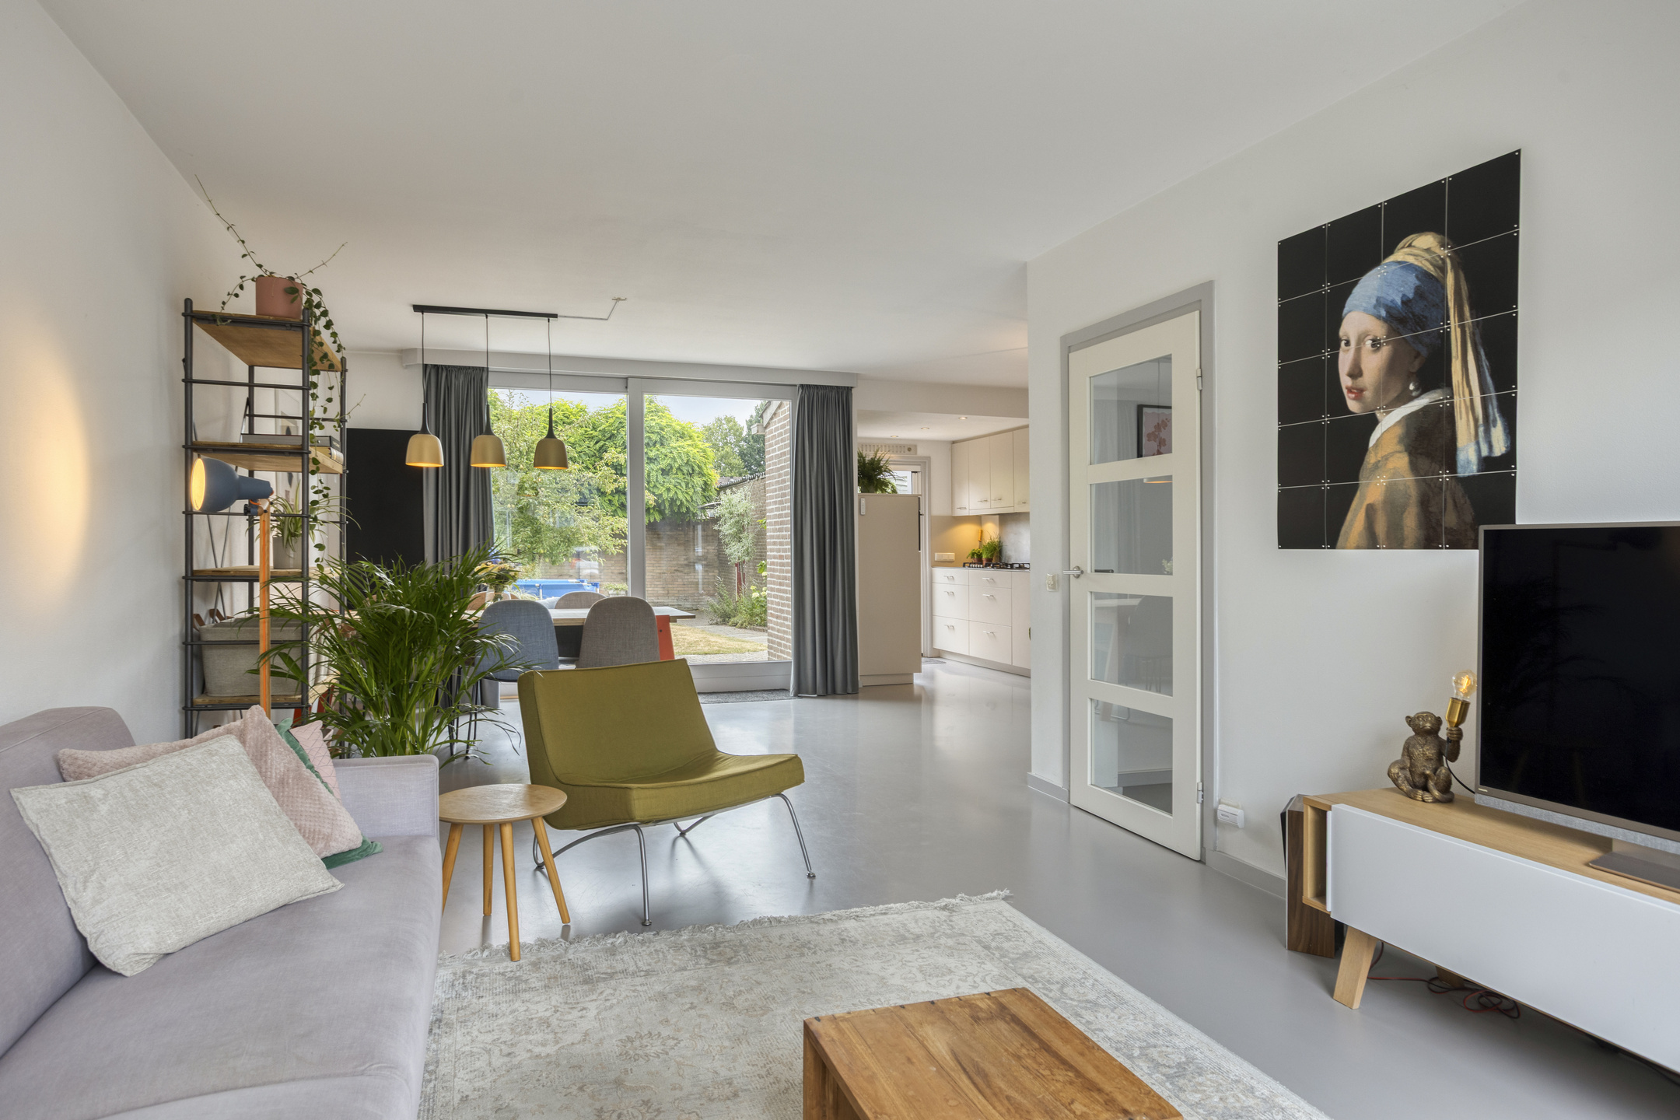
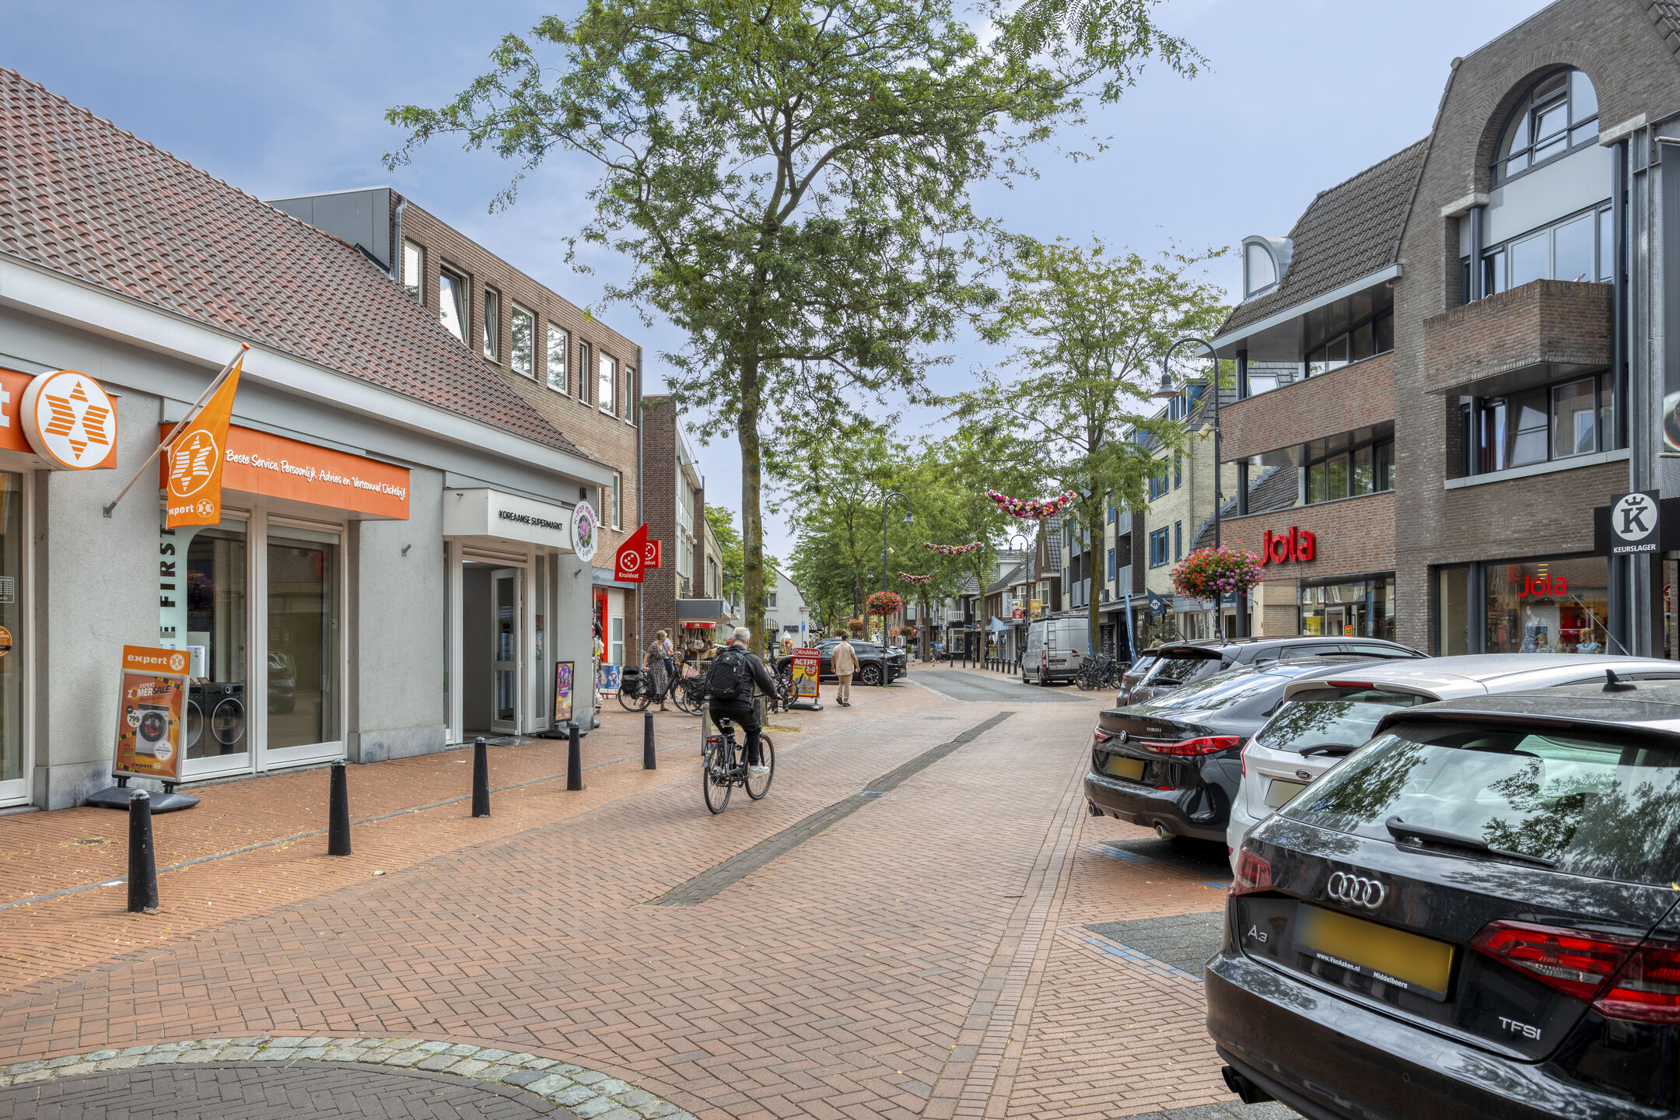
Ben je op zoek naar een fijne, ruime gezinswoning (135m2) met vier slaapkamers, een garage (17m2) én een zonnige tuin? Dan is deze woning absoluut een bezichtiging waard. Hier combineer je comfortabel wonen met een bijzonder praktische ligging: de gezellige Kromstraat met haar winkels, restaurants en Albert Heijn ligt letterlijk om de hoek, terwijl ASML, Simac en het Máxima Medisch Centrum binnen enkele fietsminuten bereikbaar zijn.
Tel daarbij op het energielabel B, de ruime en lichte living, vier slaapkamers en de tuin op het zuidoosten en je hebt een heerlijke woning voor een gezin, maar ook een interessante woonplek voor internationals die graag dicht bij de belangrijkste werkgevers en voorzieningen van Veldhoven wonen.
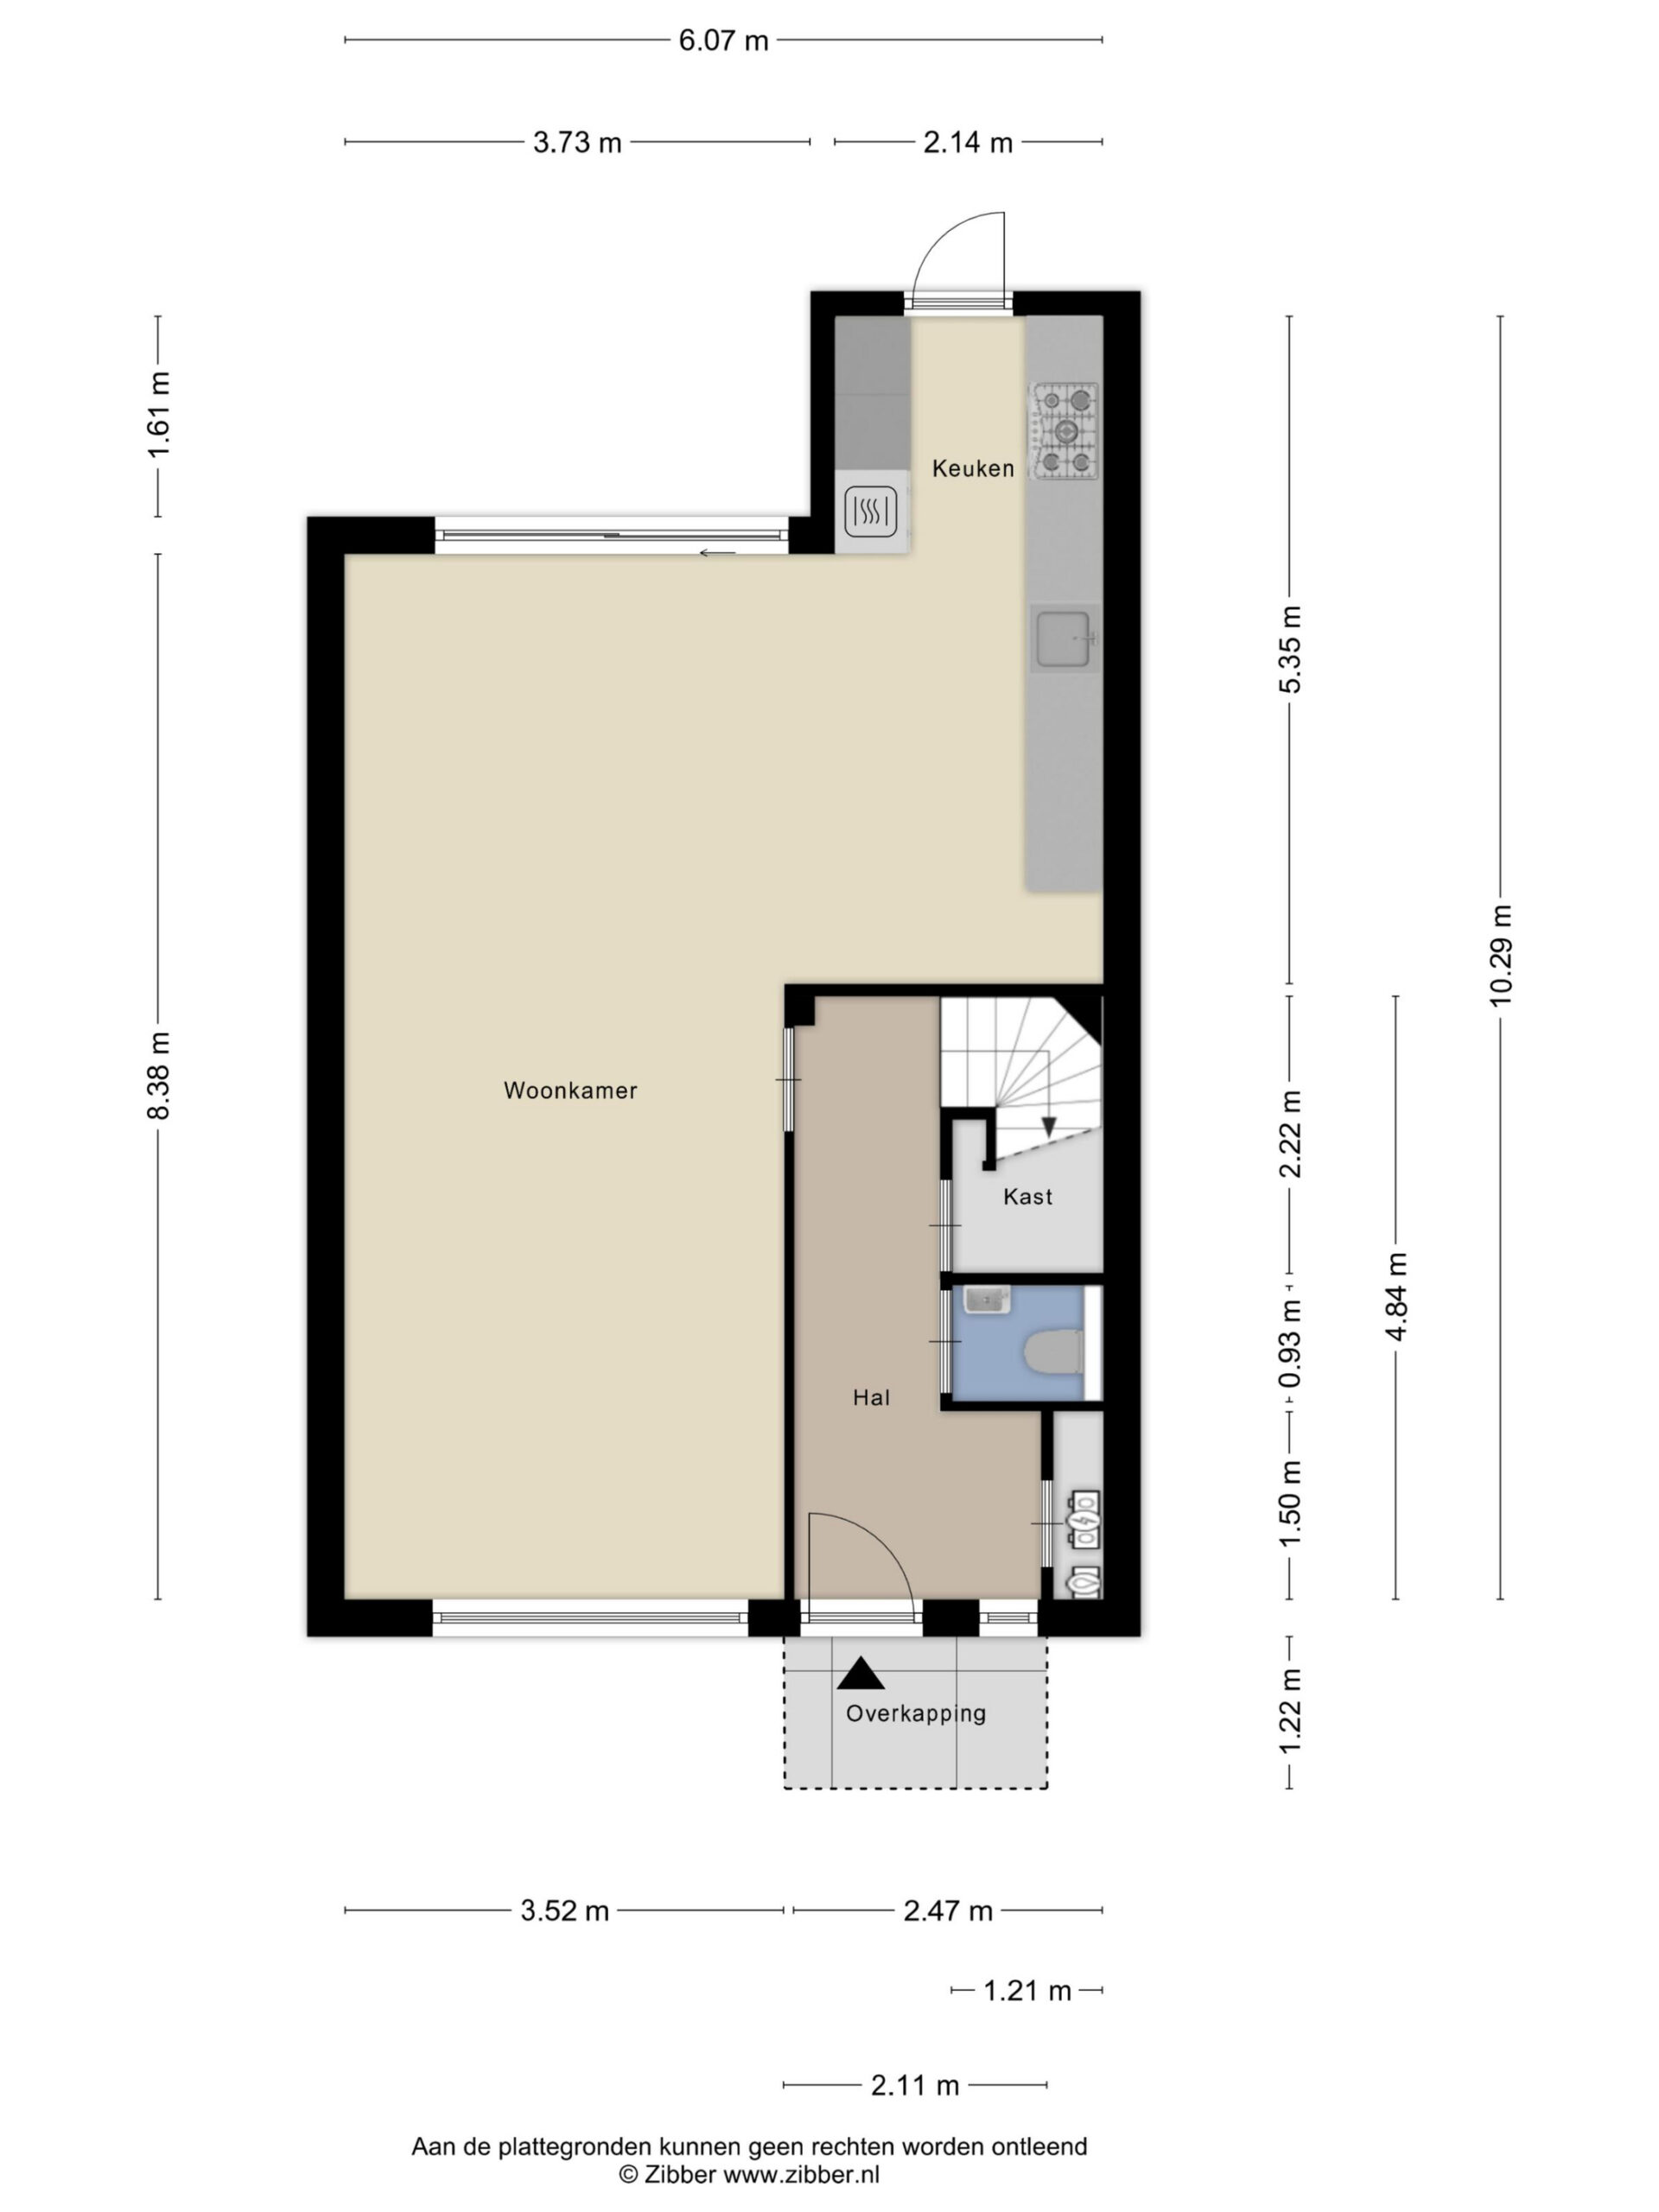
BEGANE GROND
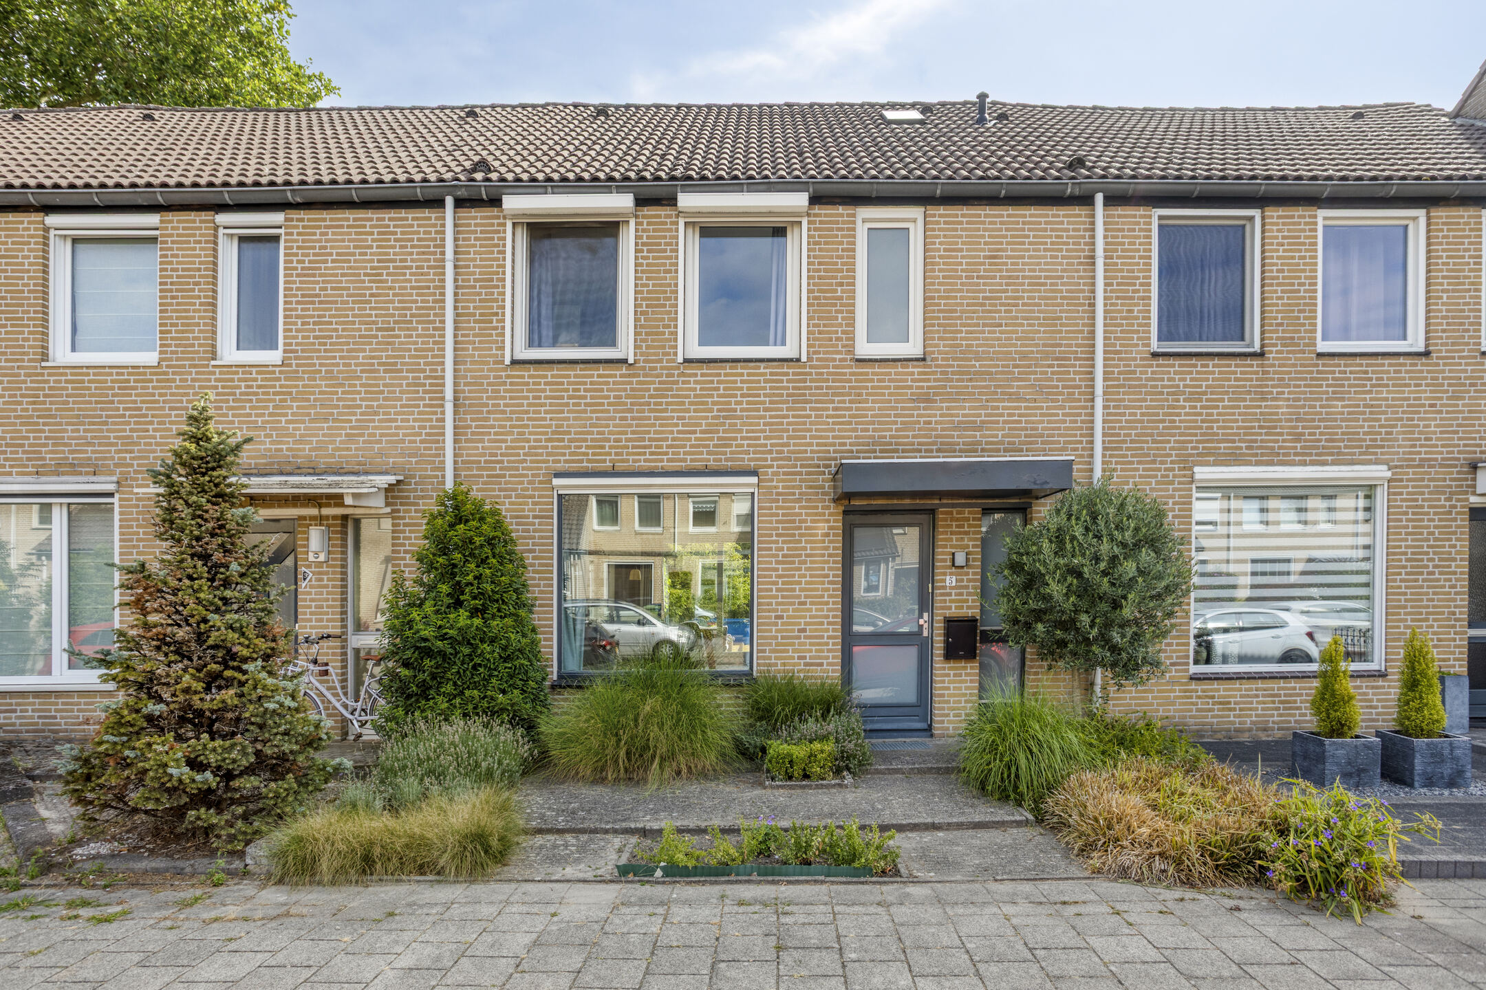
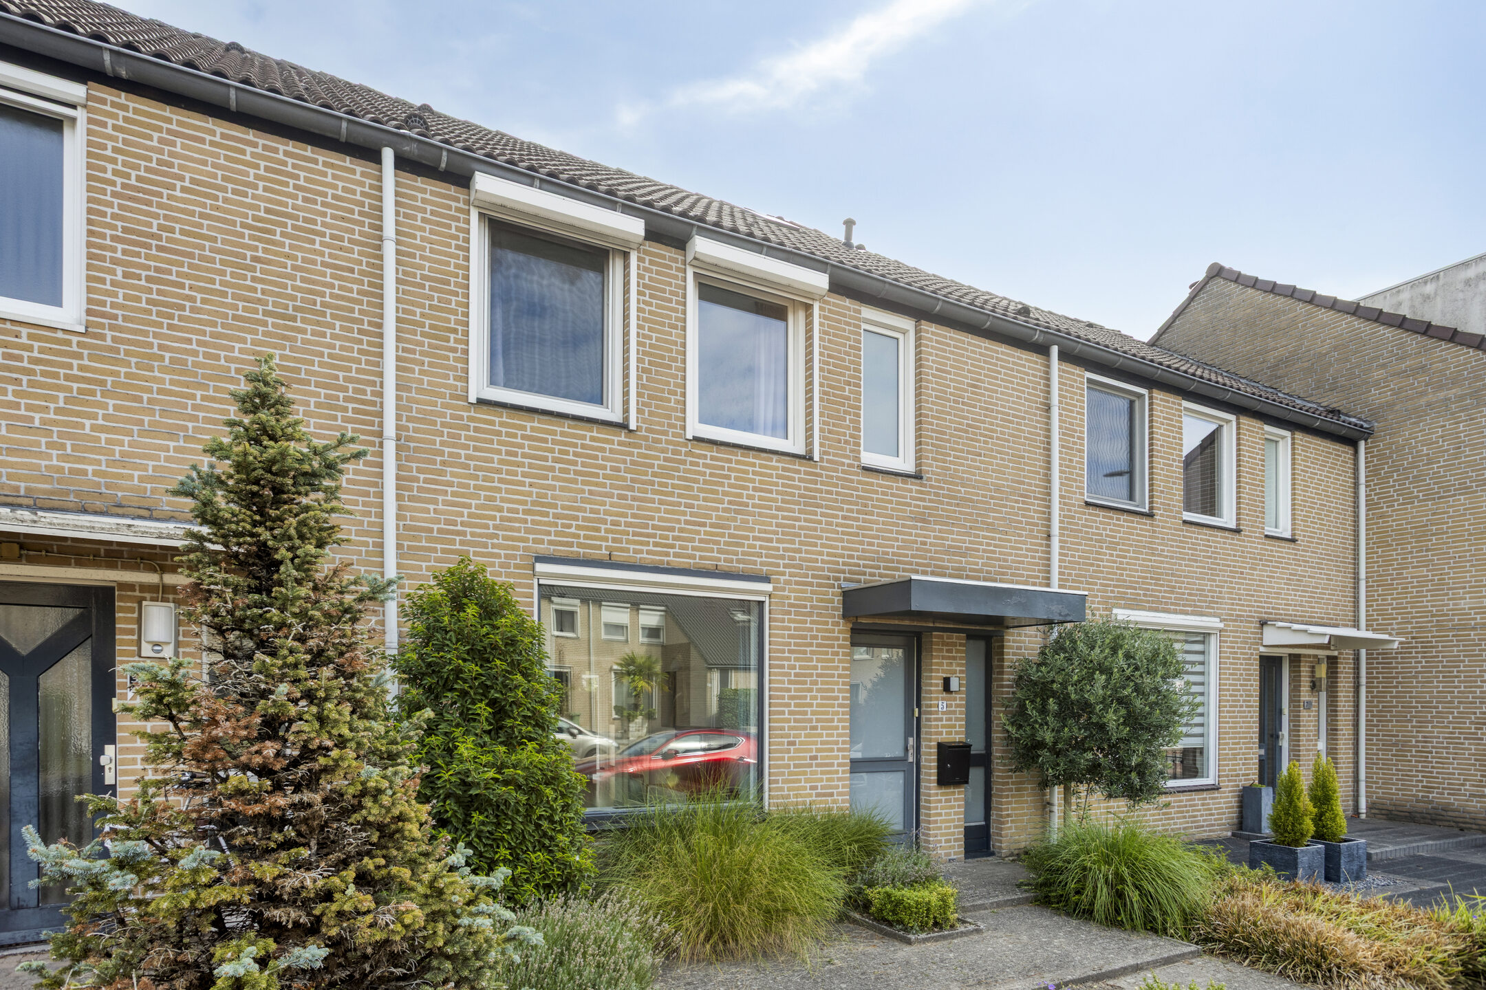
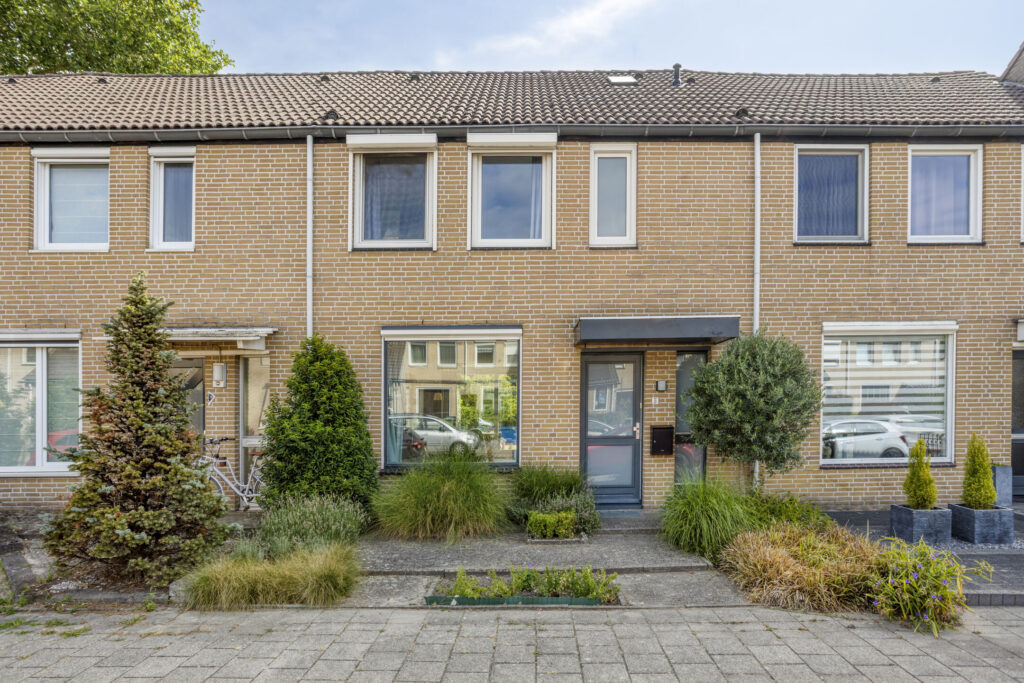
Voor de woning is volop parkeergelegenheid aanwezig.
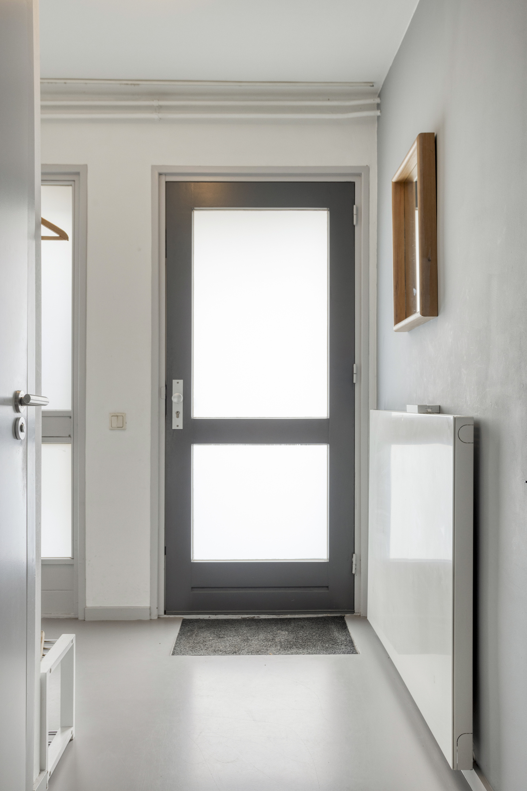
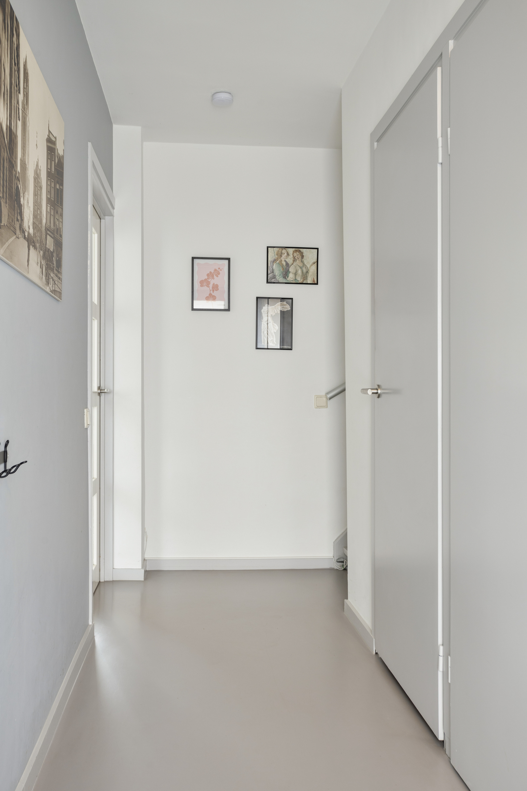
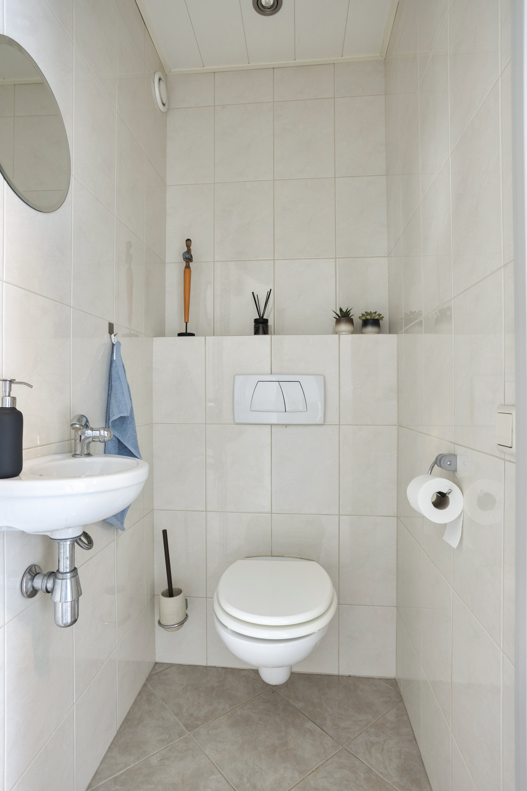
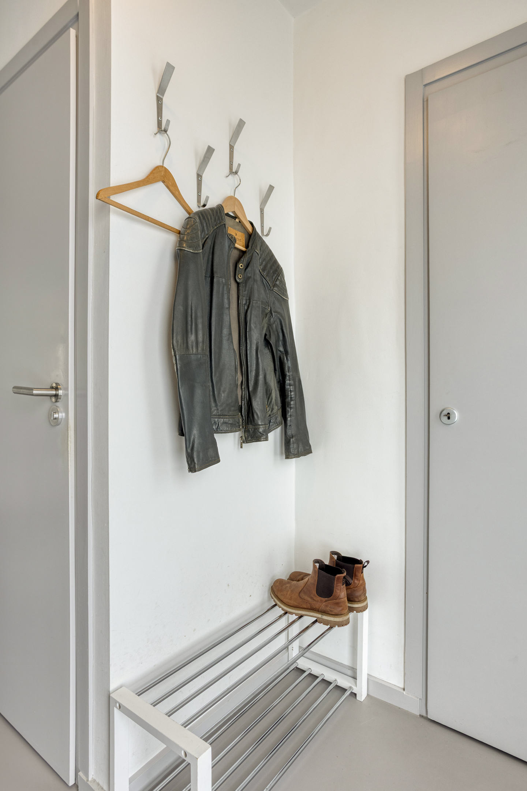
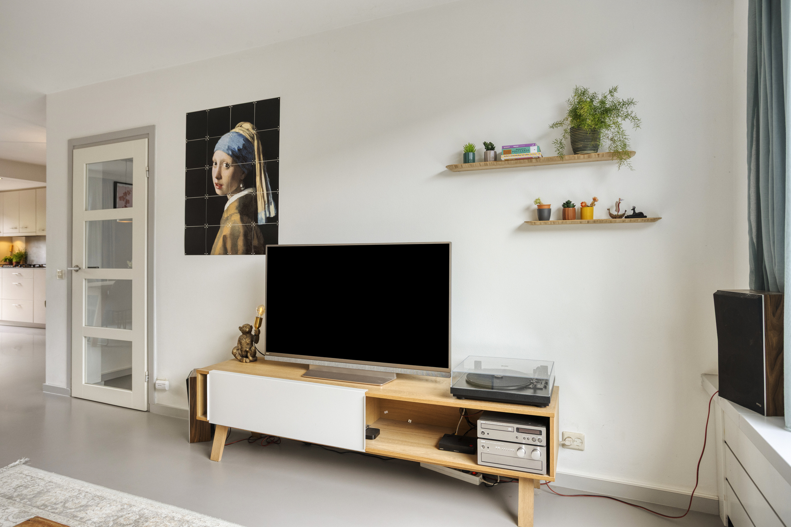
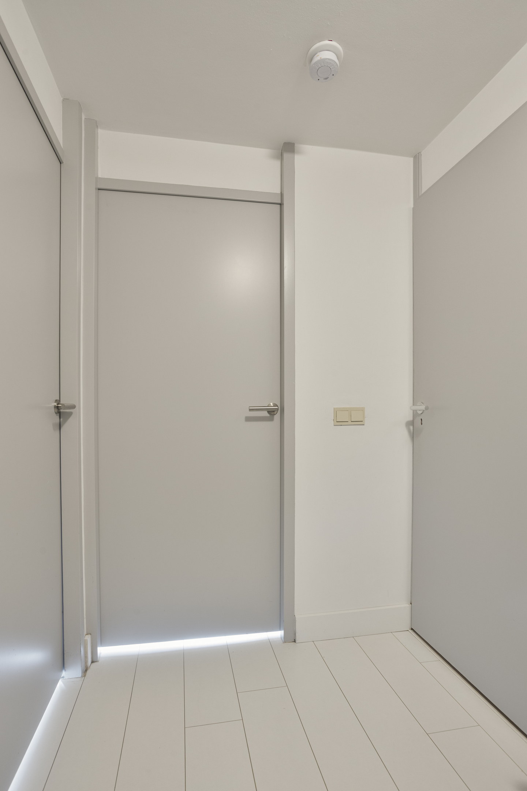
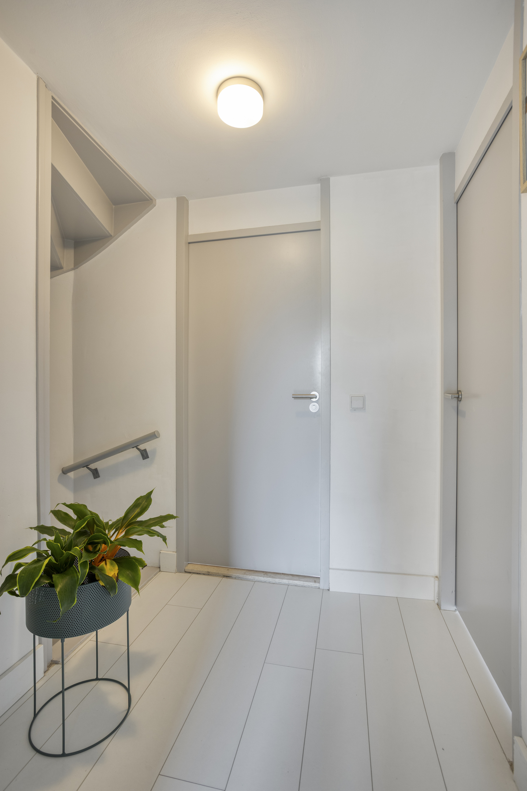
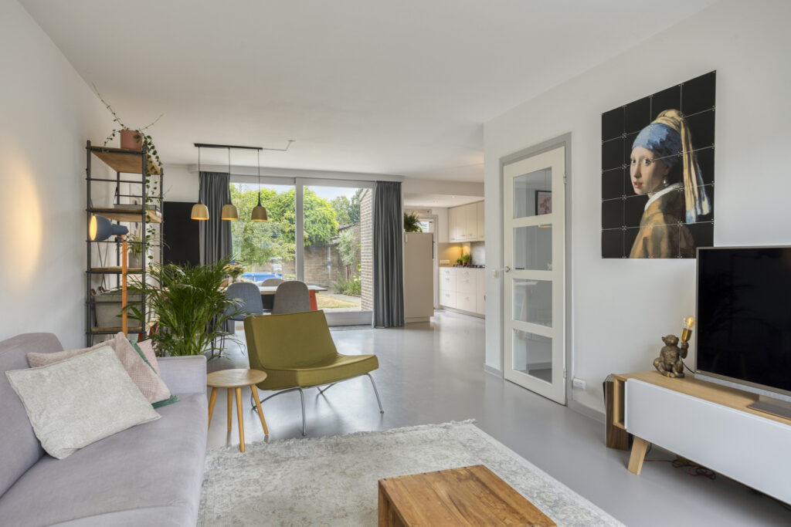
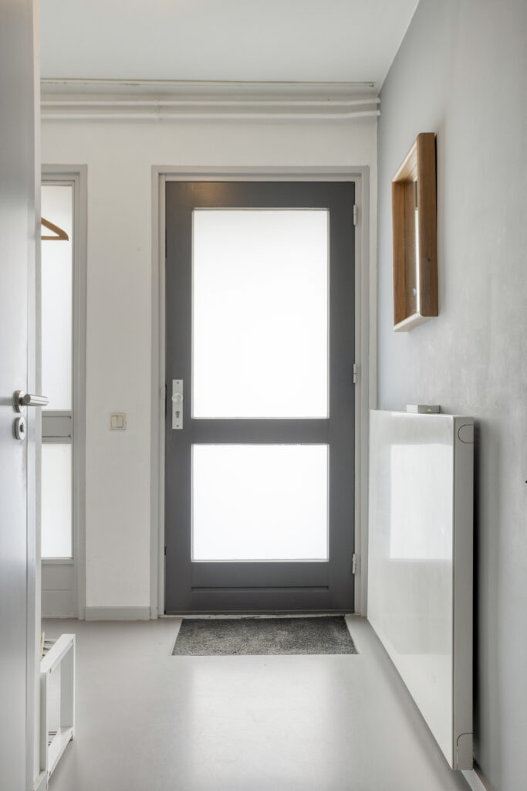
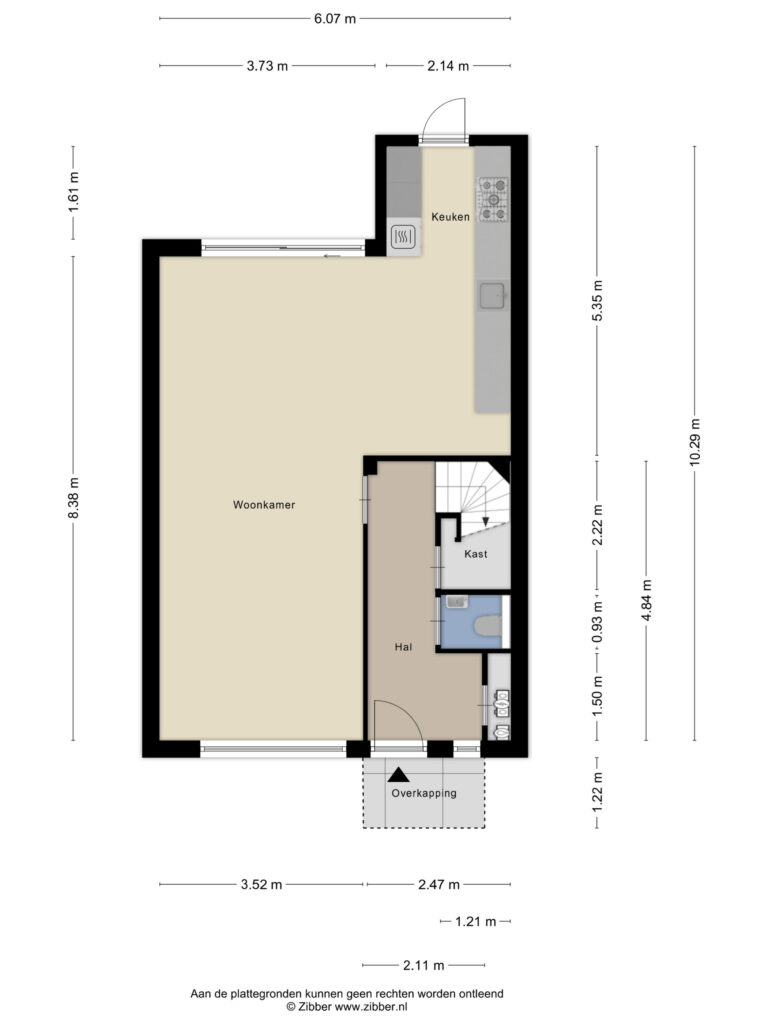
Via de entree kom je in de hal met meterkast, garderobe, trapkast en trapopgang naar de eerste verdieping. De geheel betegelde toiletruimte is voorzien van een zwevend closet en fonteintje. De gehele begane grond is afgewerkt met een moderne gietvloer, waardoor de verschillende leefruimtes mooi in elkaar overlopen.
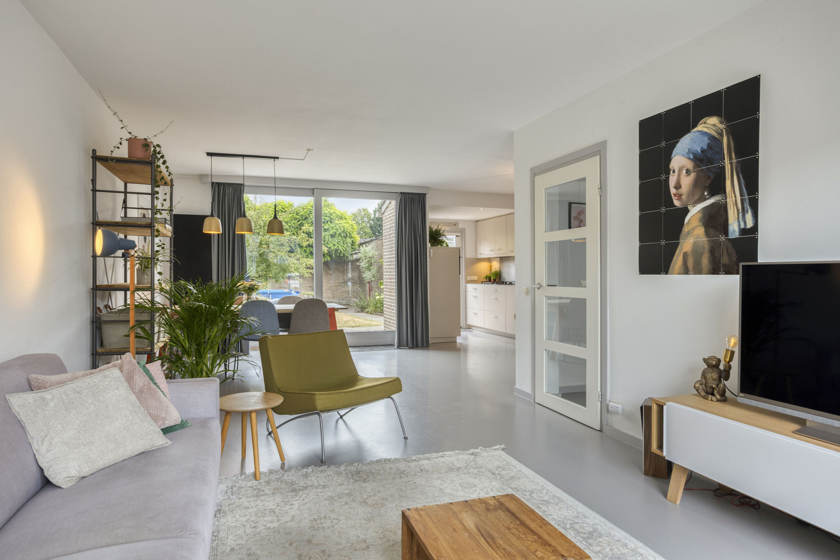

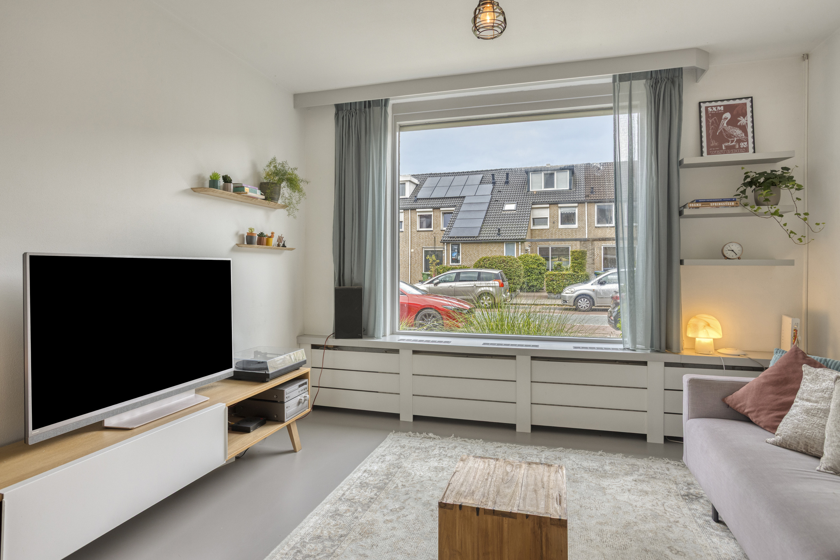
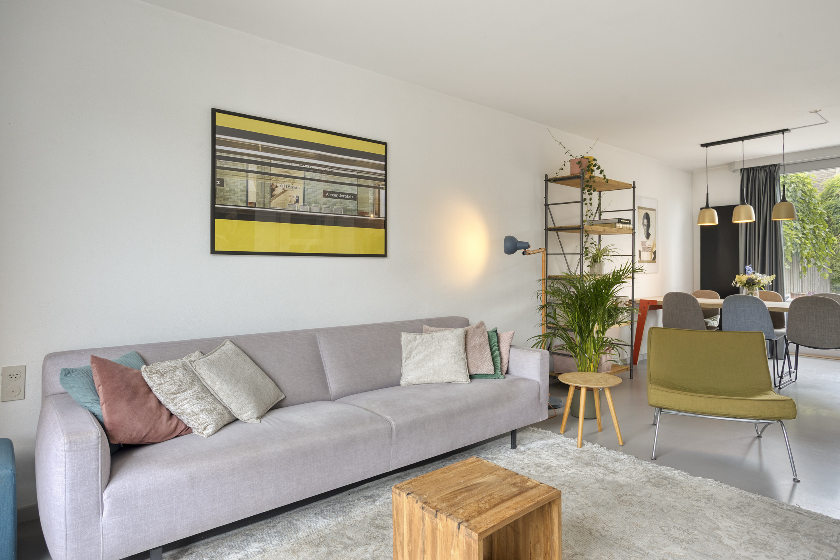
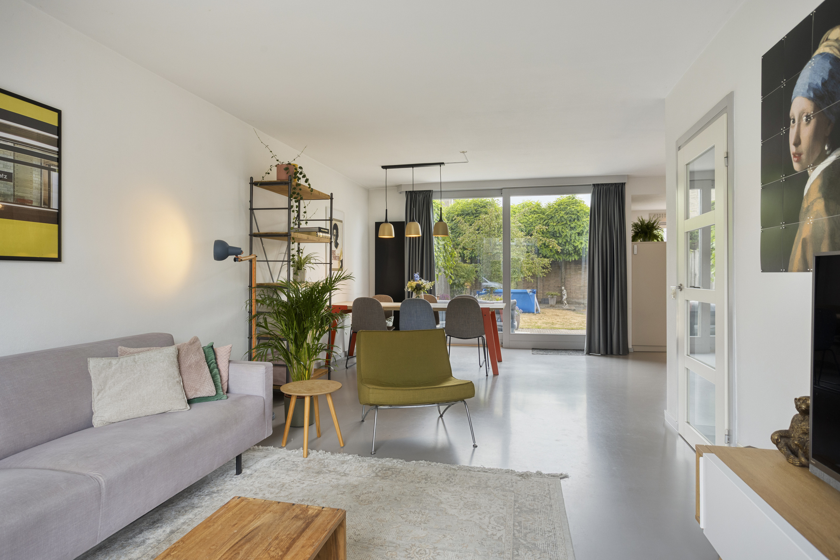
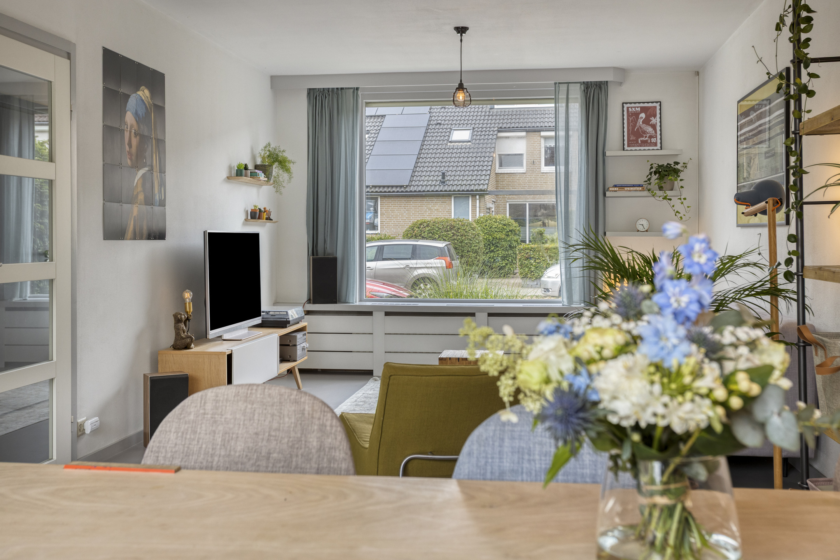
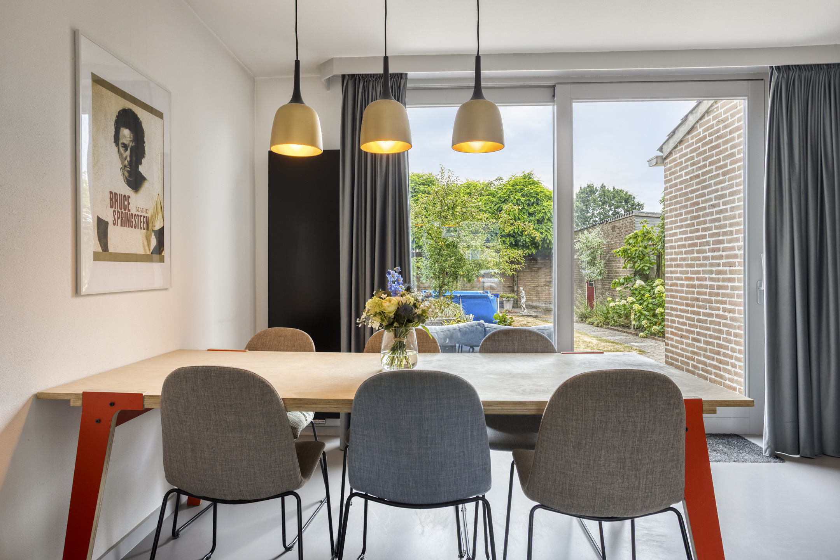
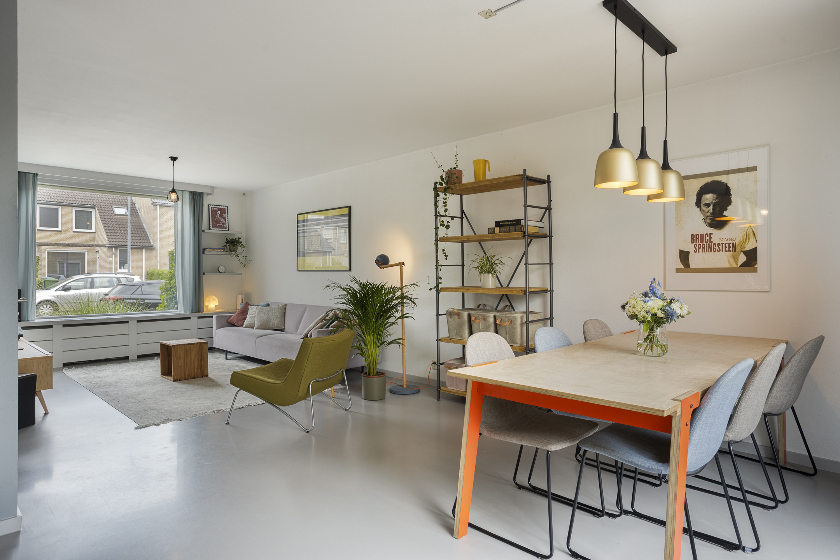
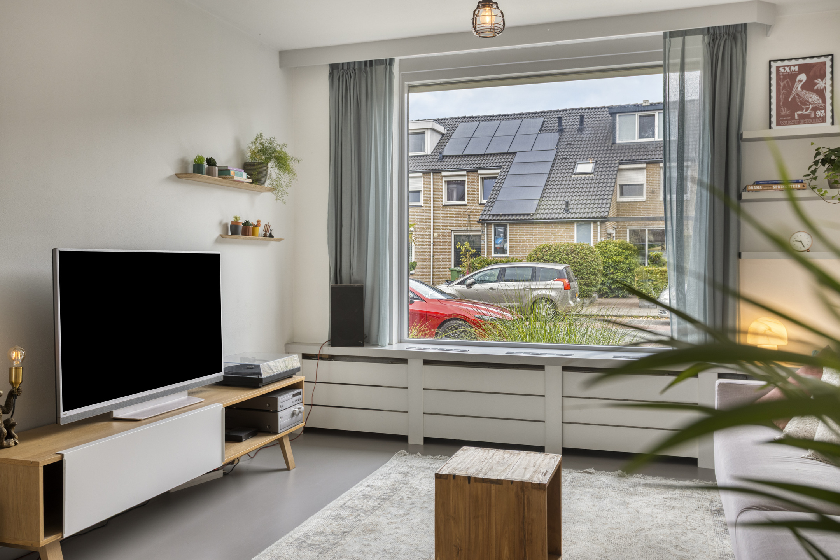
De ruime en gezellige living valt direct op door de prettige hoeveelheid daglicht. Dankzij de grote raampartijen aan zowel de voor- als achterzijde voelt de woonkamer heerlijk licht en open aan. Aan de voorzijde zijn zonnescreens aanwezig en aan de achterzijde zorgt een zonneluifel op warme dagen voor extra comfort.
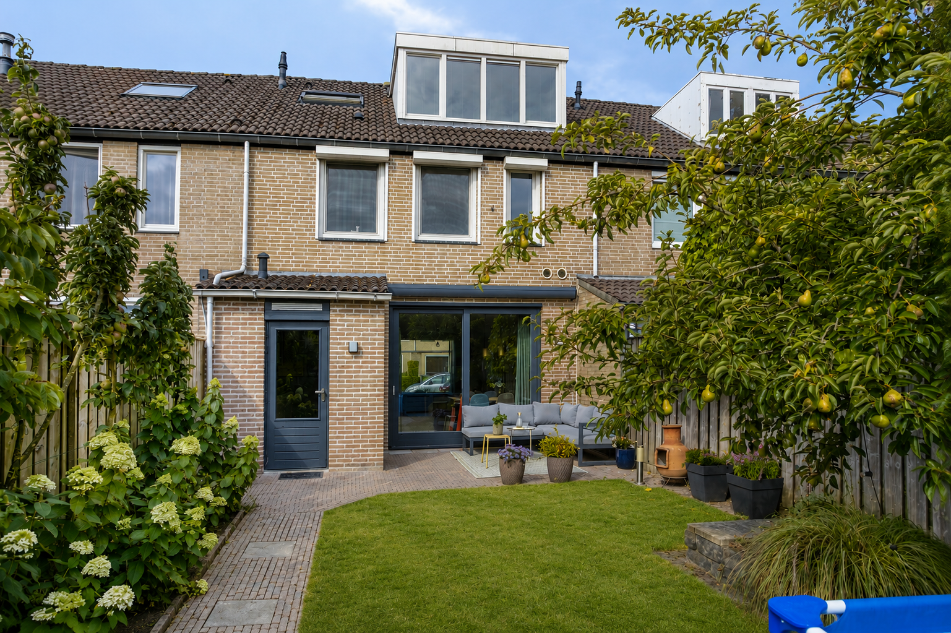
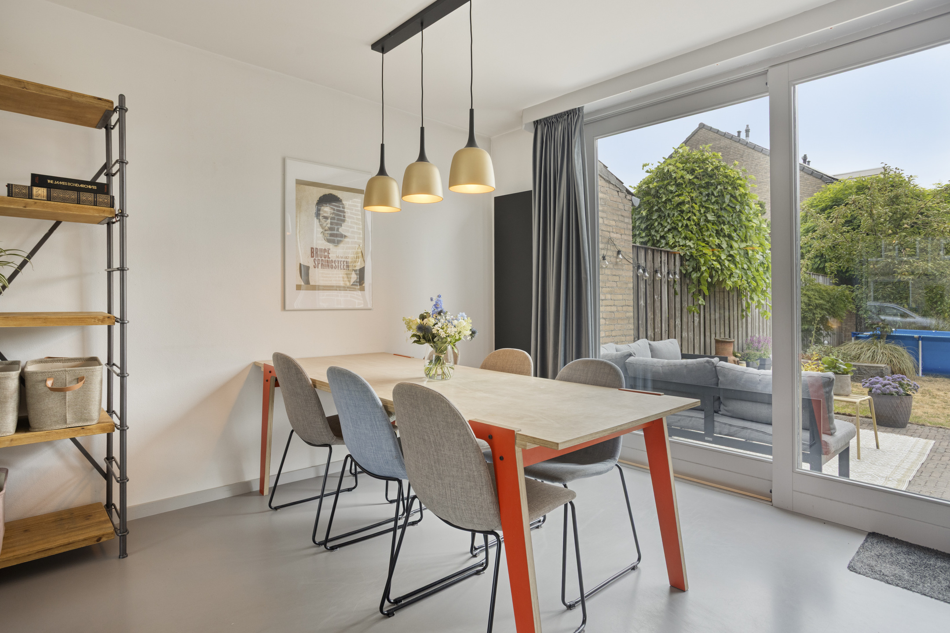
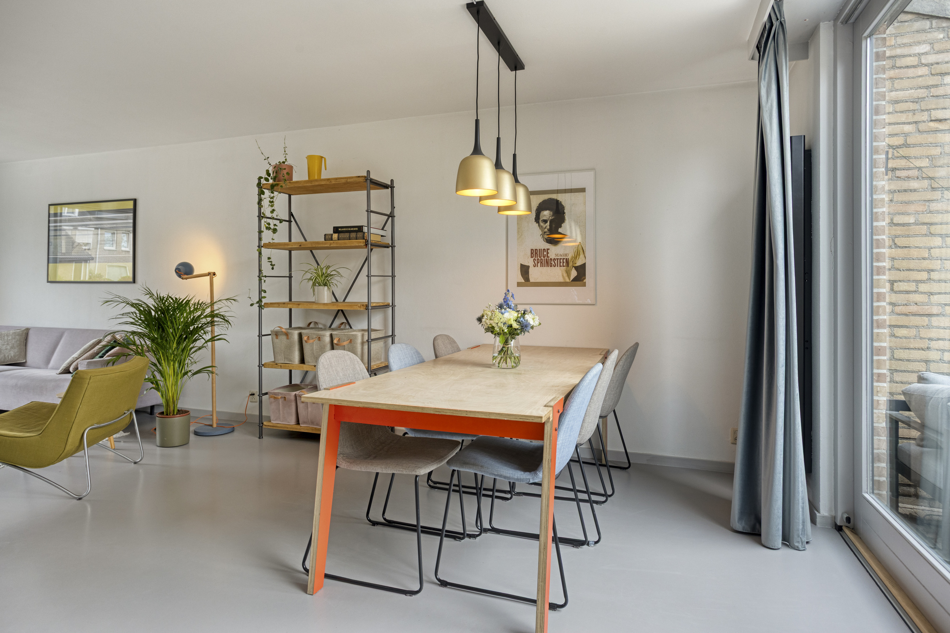
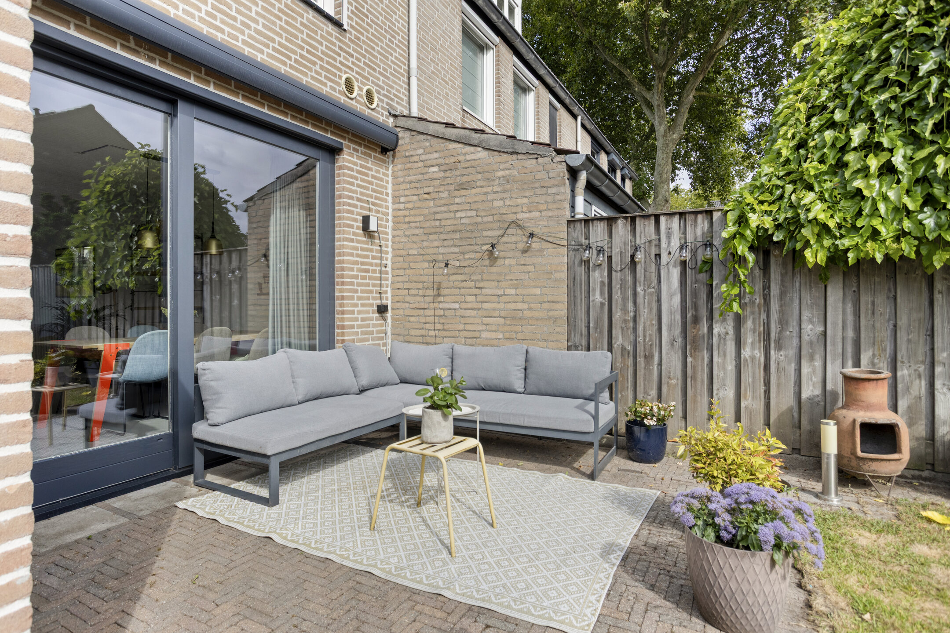
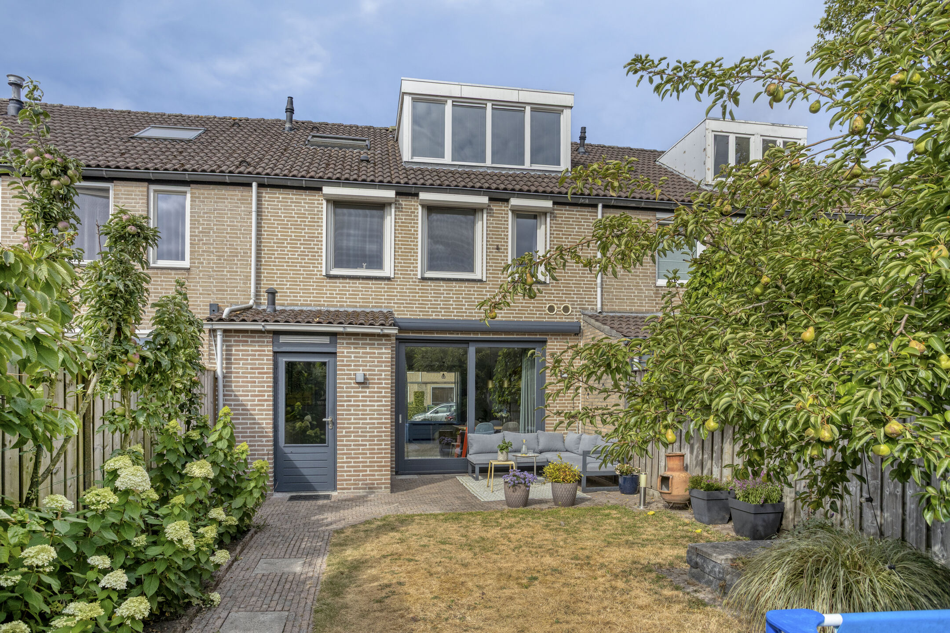
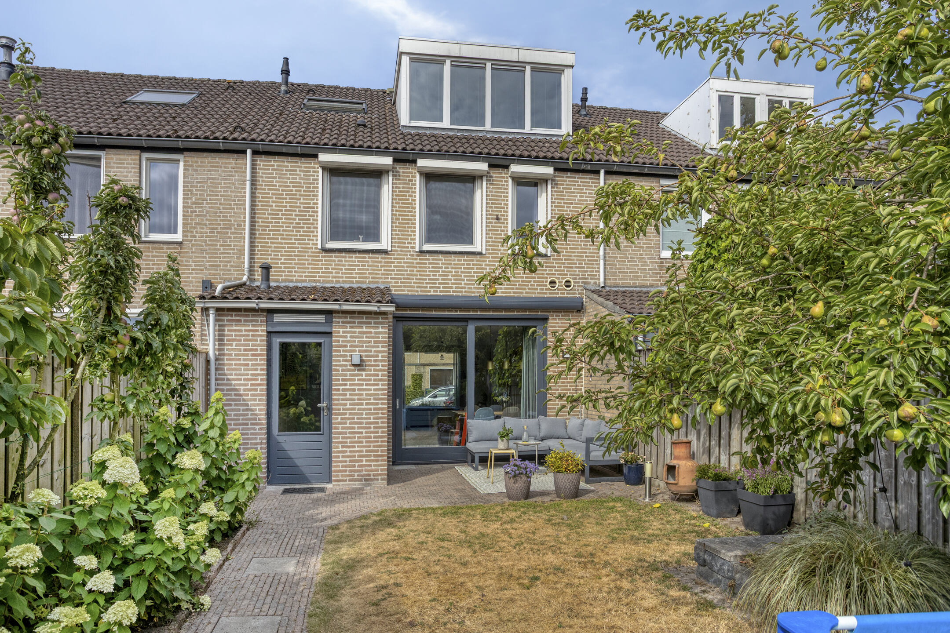
Het eetgedeelte bevindt zich aan de tuinzijde en vormt een fijne verbinding tussen woonkamer, keuken en buitenleven. De grote schuifpui geeft direct toegang tot het terras en de achtertuin: ideaal om op mooie dagen binnen en buiten met elkaar te verbinden.
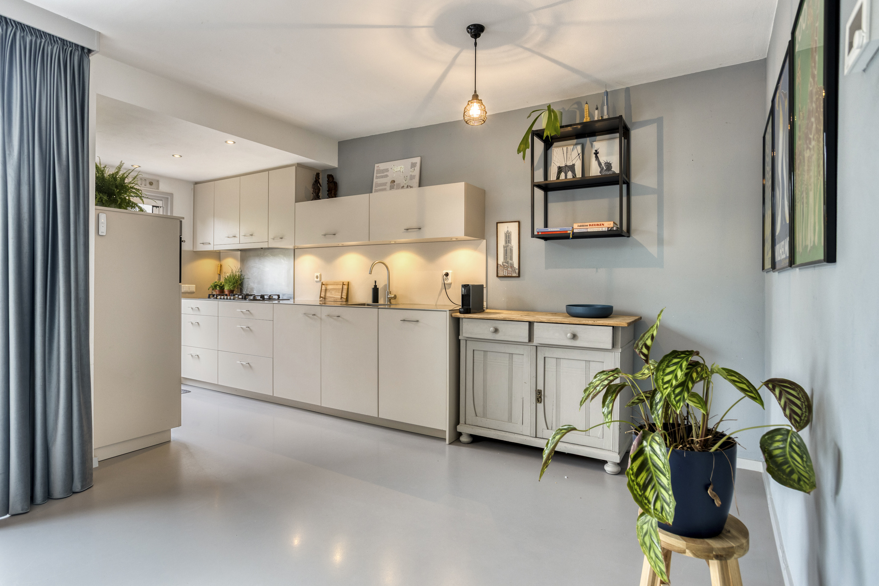
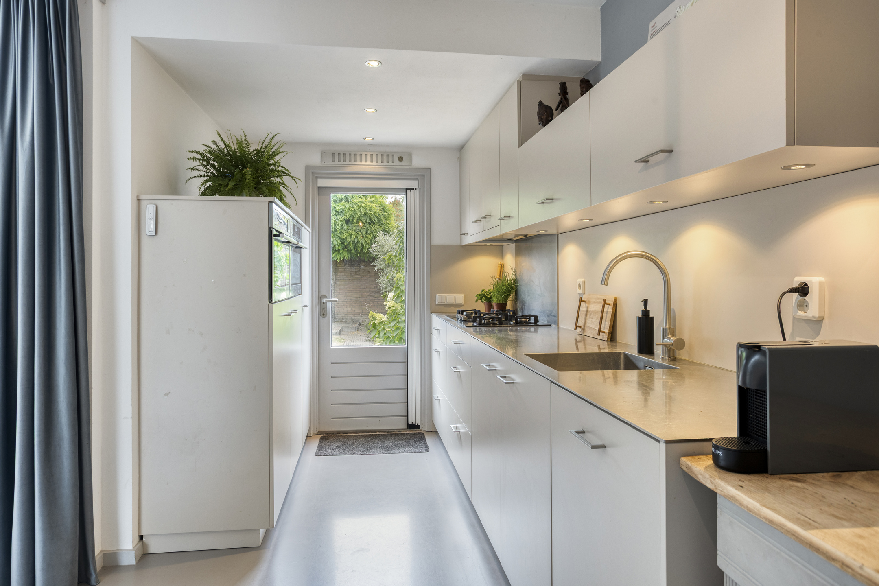
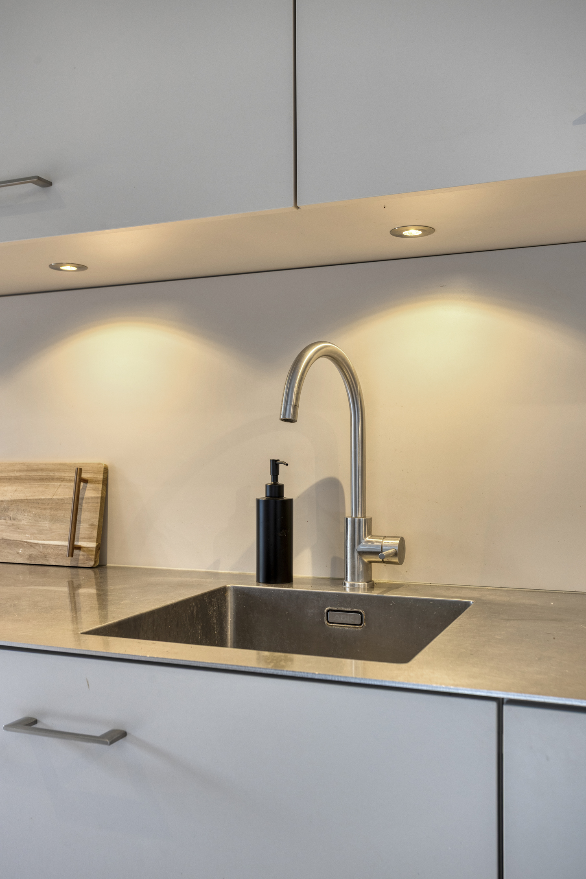
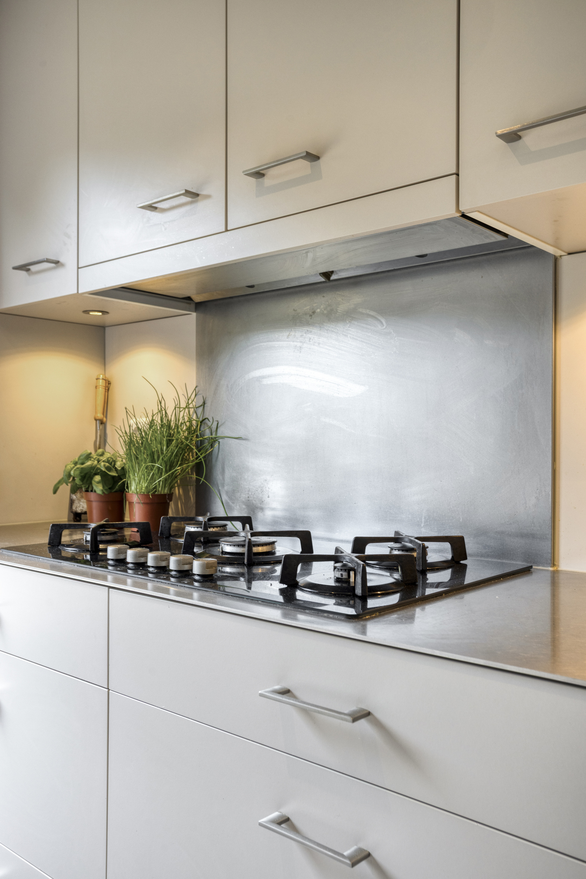
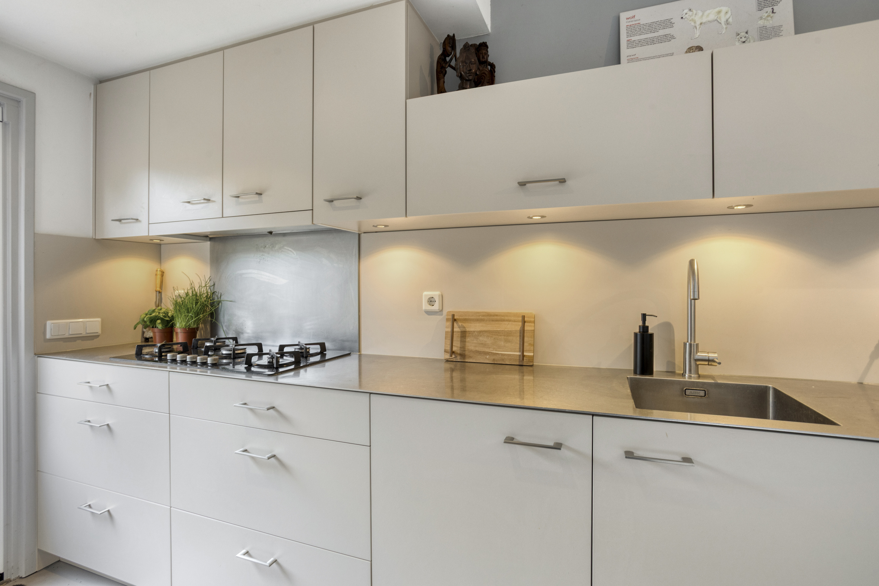
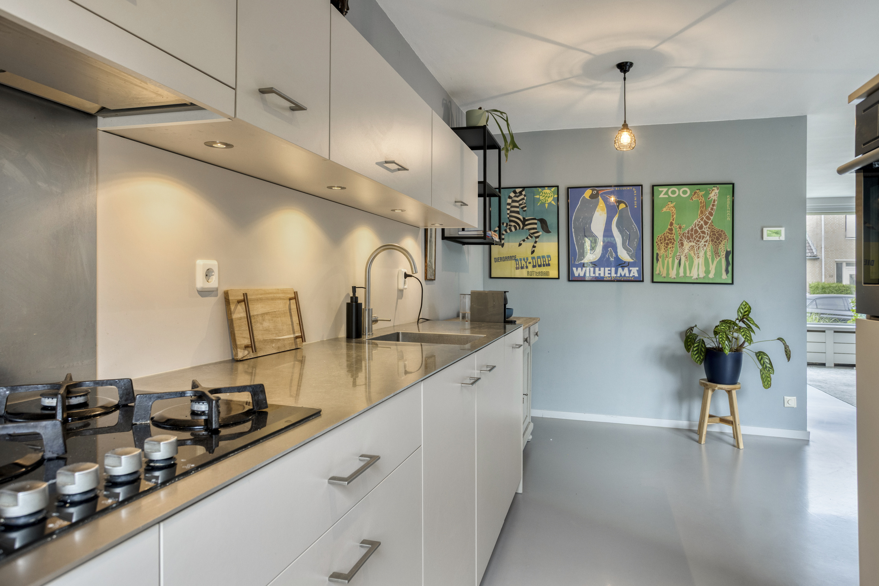
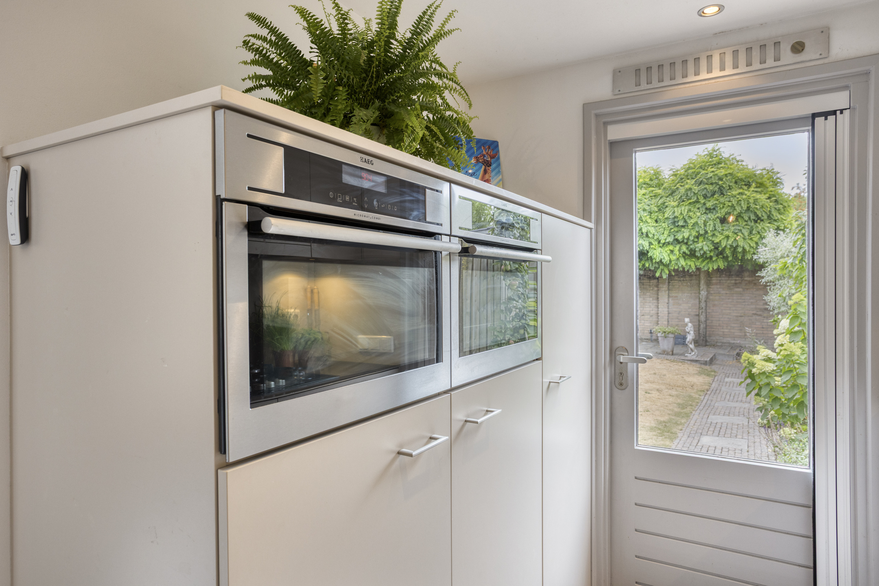
De lichte, open Van Diessen keuken beschikt over een stoer RVS-aanrechtblad en is compleet uitgevoerd met een 5-pits gaskookplateau, afzuigkap met uittrekscherm, combi-oven/magnetron, separate oven, koelkast, diepvriezer en vaatwasser. De vele boven- en onderkasten en praktische lades zorgen voor volop bergruimte. Vanuit de keuken is de tuin eveneens rechtstreeks bereikbaar.
EEN HEERLIJKLE TUIN MET GARAGE
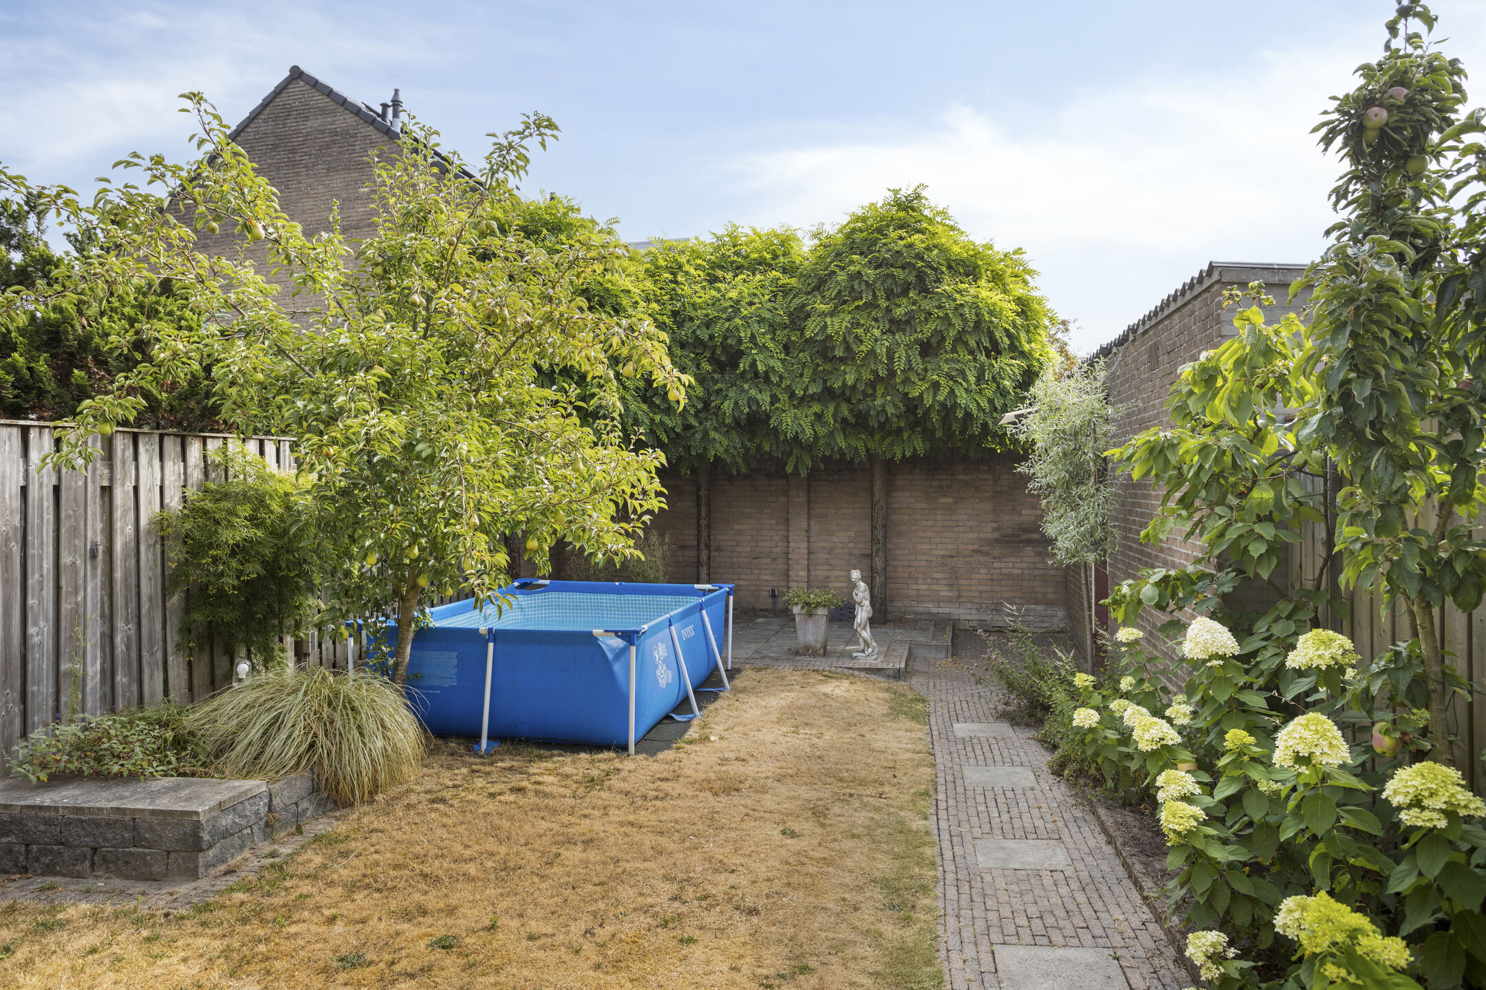
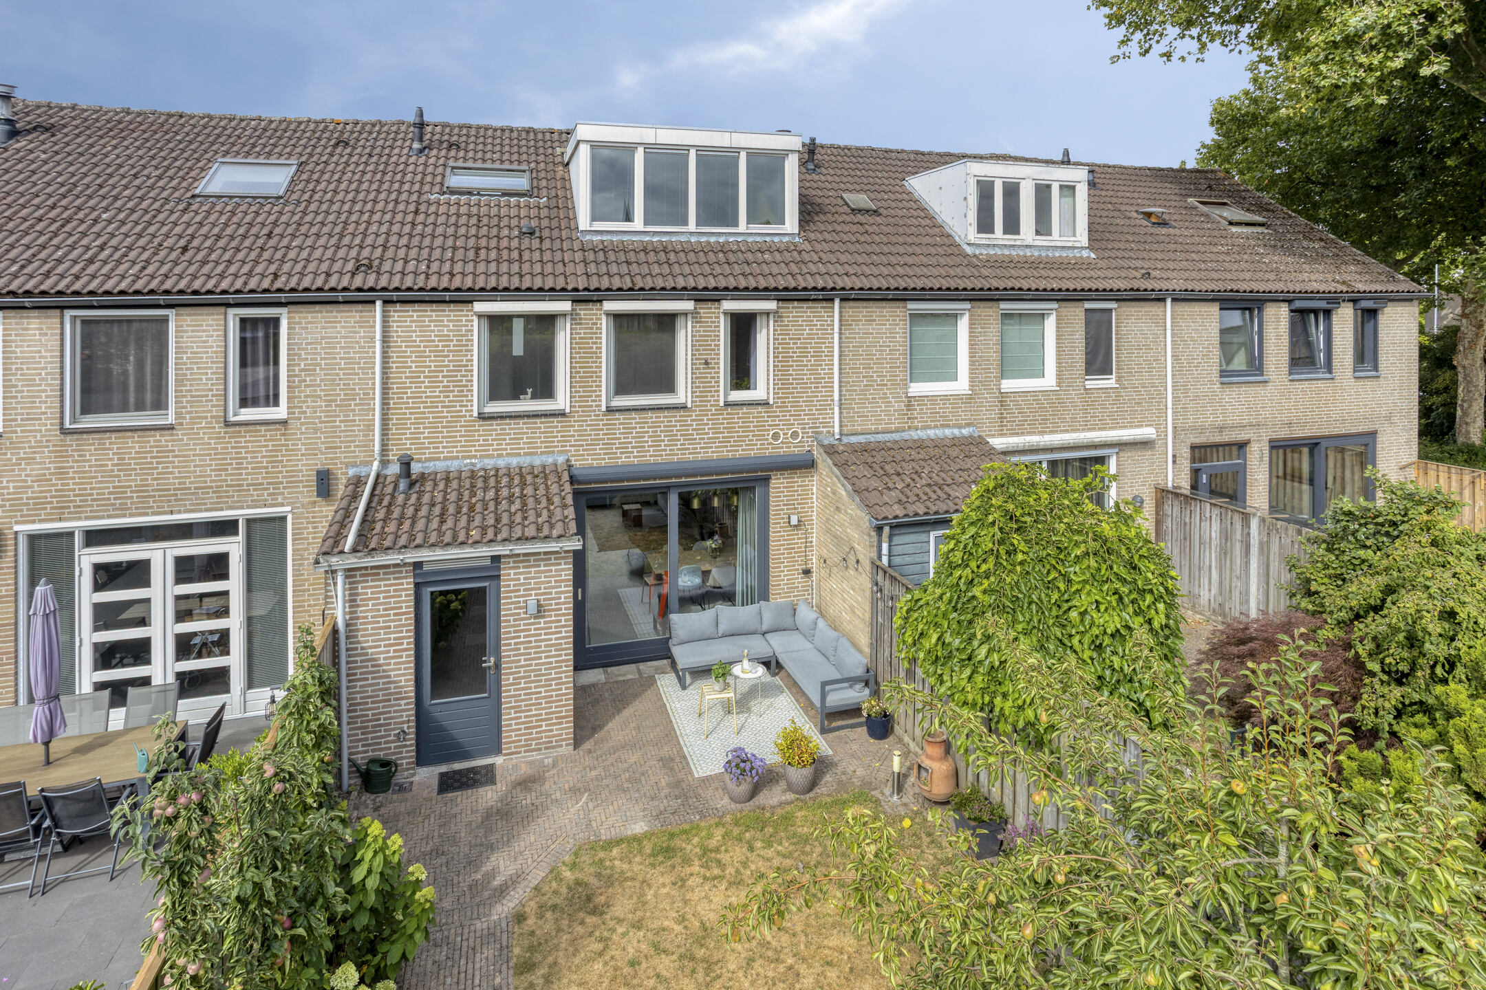
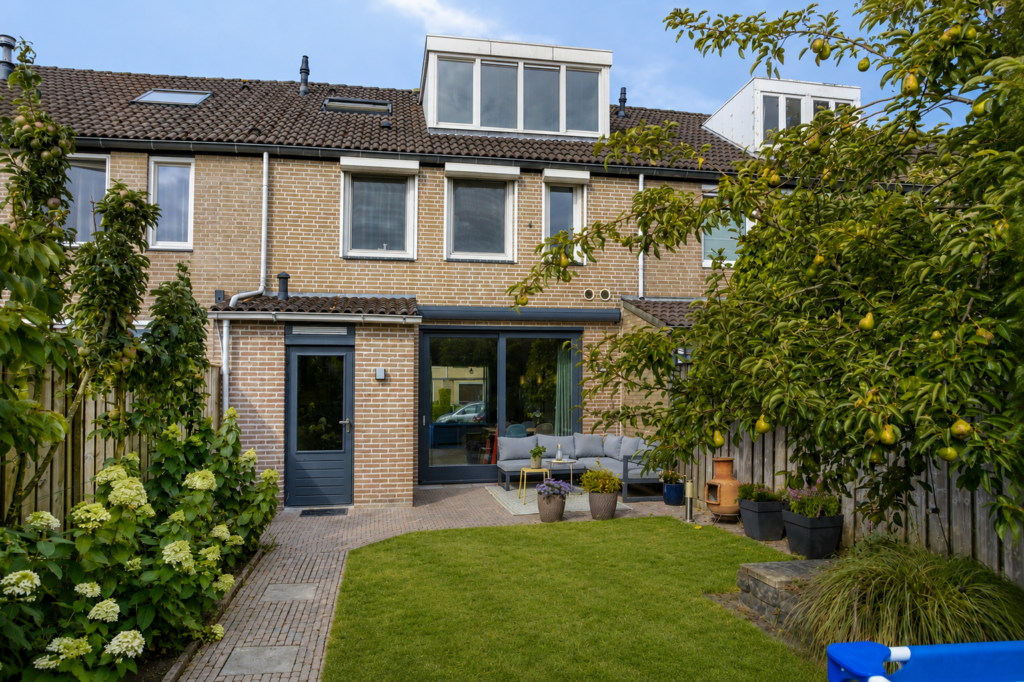
De achtertuin is gunstig gelegen op het zuidoosten en biedt een fijne combinatie van groen en ruimte. Er is een terras om lekker buiten te eten, een gazon en diverse borders met beplanting. Ook een peren- en appelboom ontbreken niet.
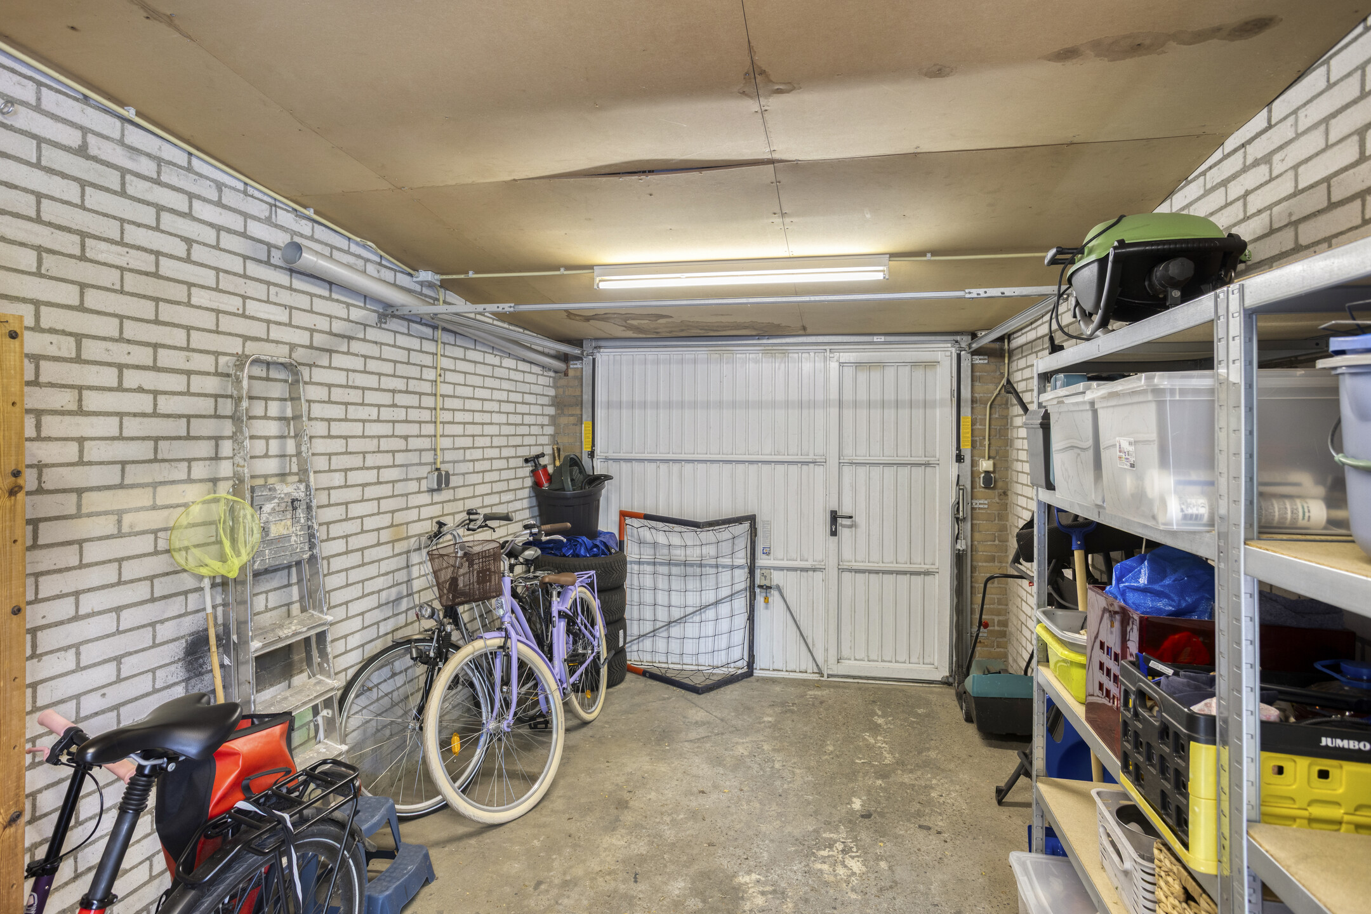
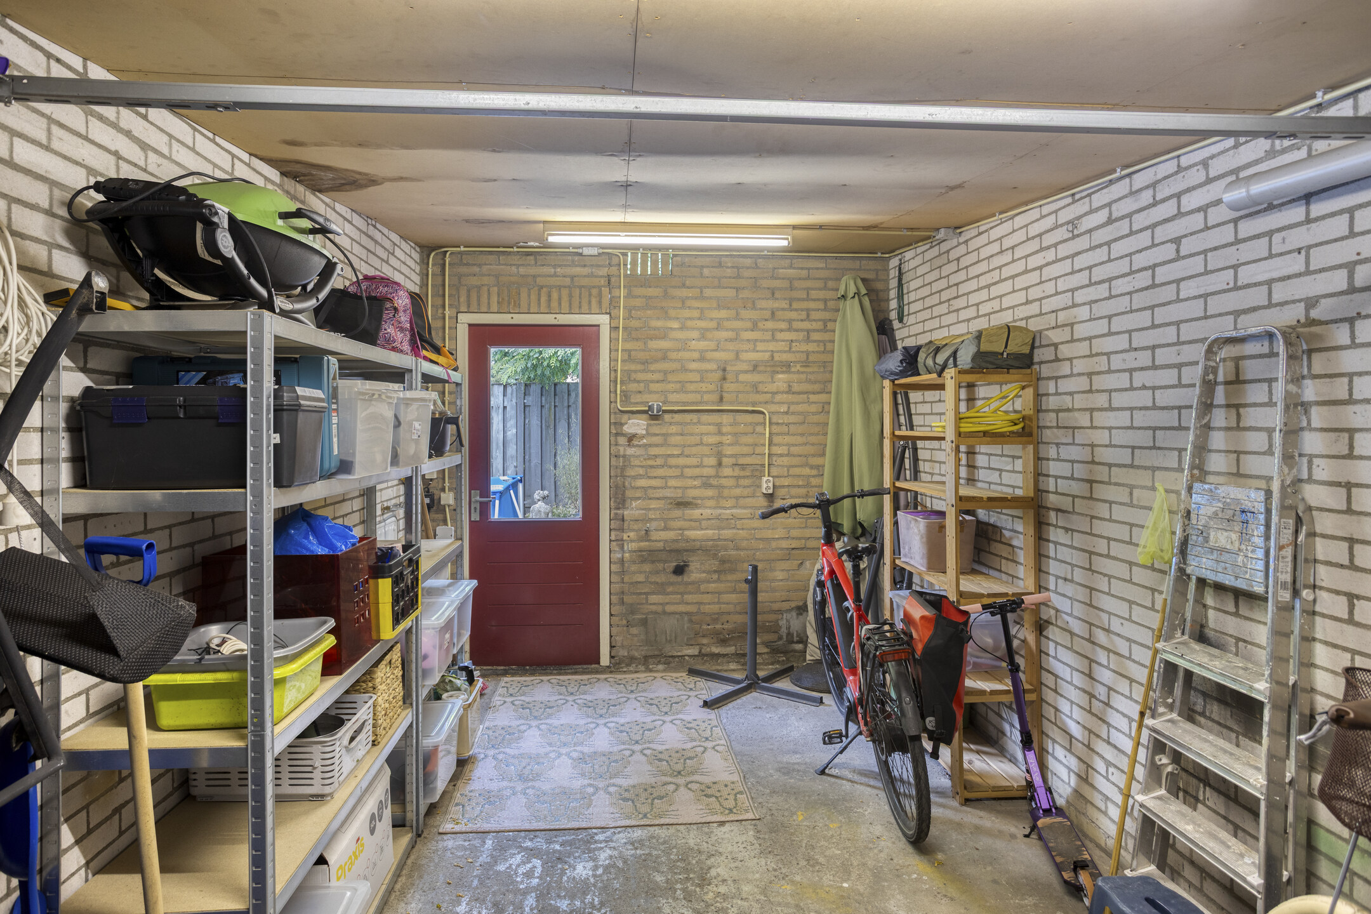
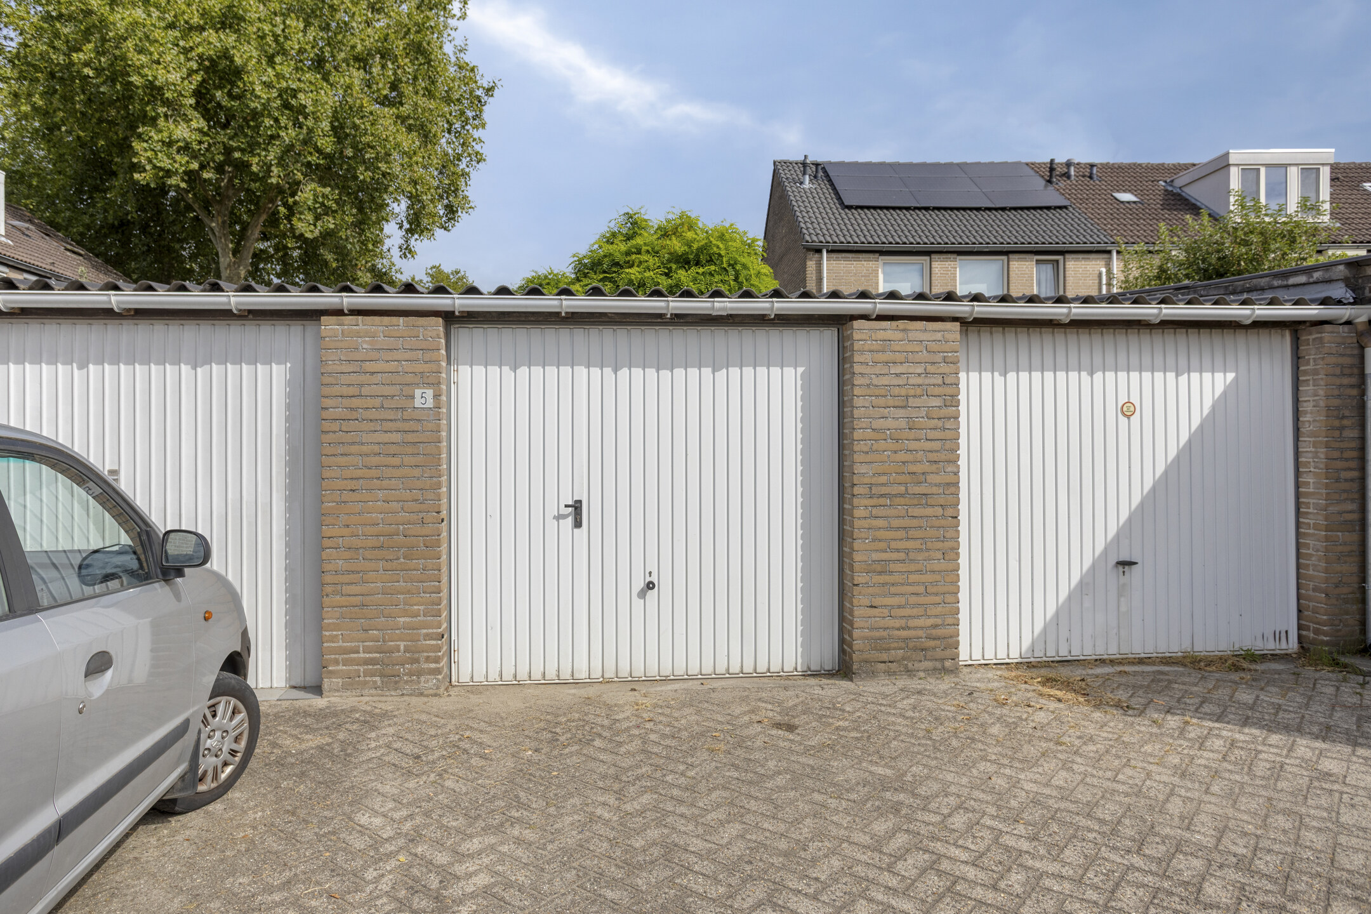
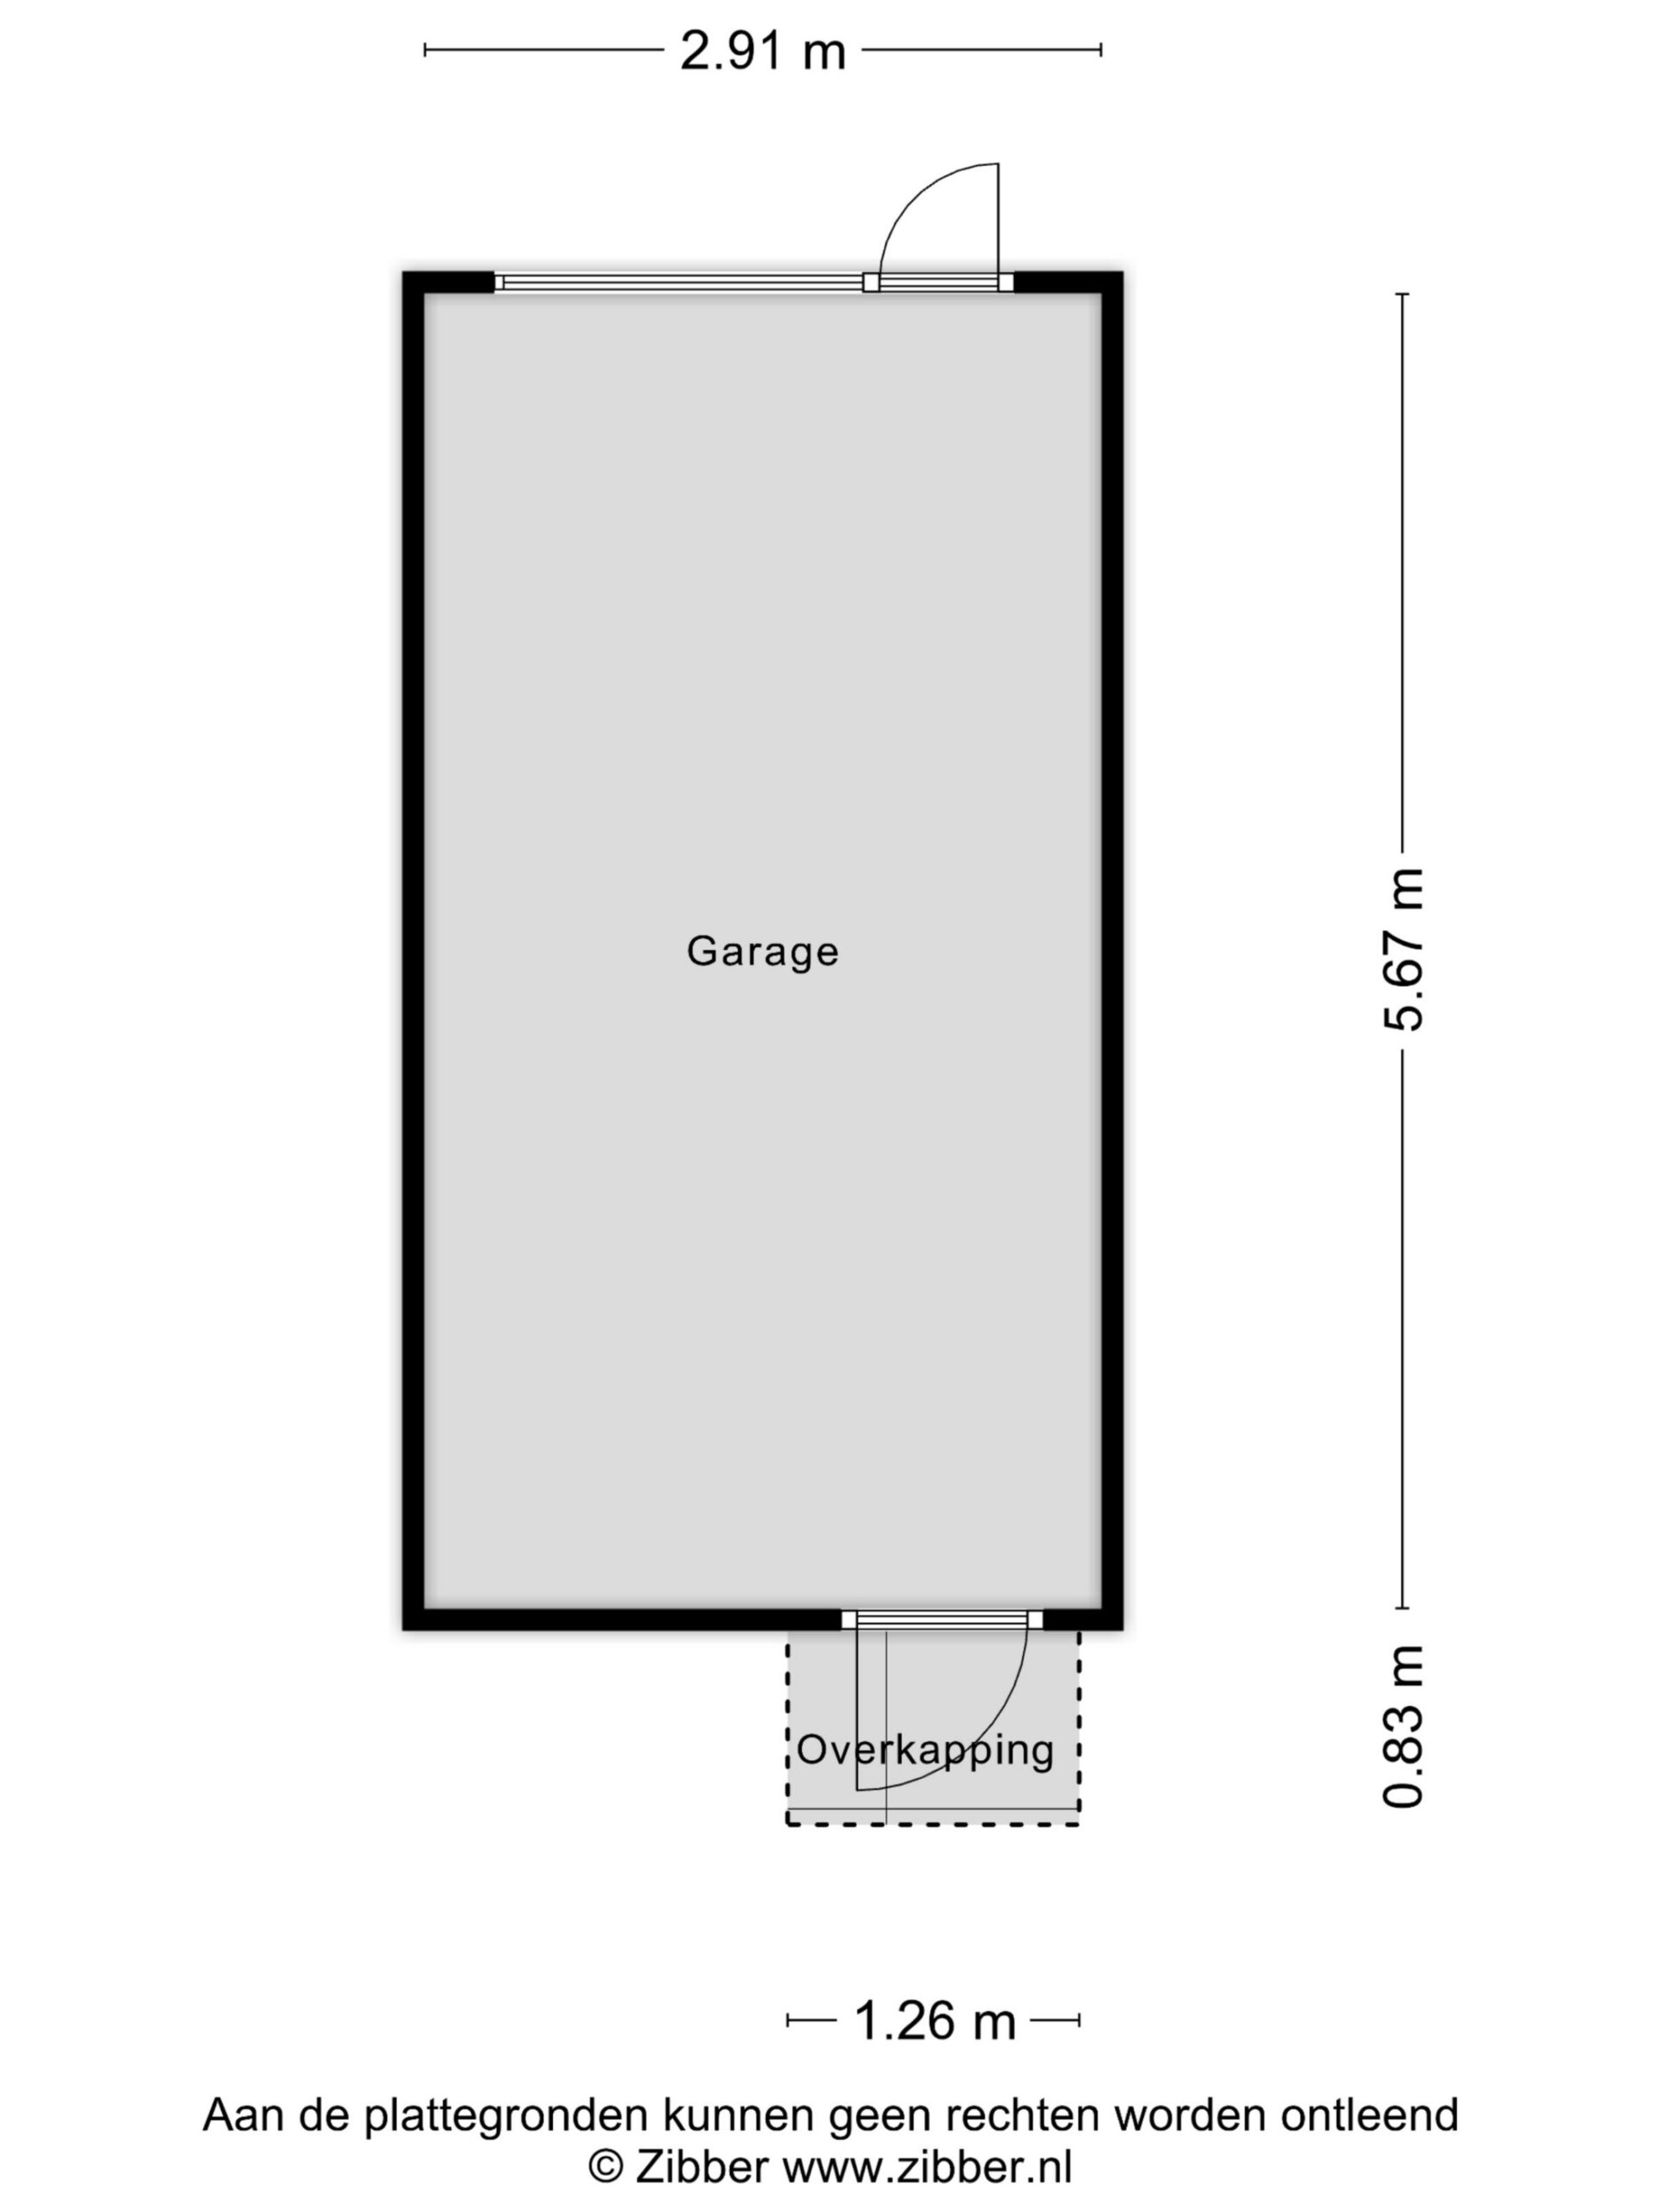
Achter in de tuin bevindt zich de praktische stenen garage, voorzien van een kanteldeur. Een waardevolle extra voor het stallen van de auto, fietsen, opslag of hobbyruimte.
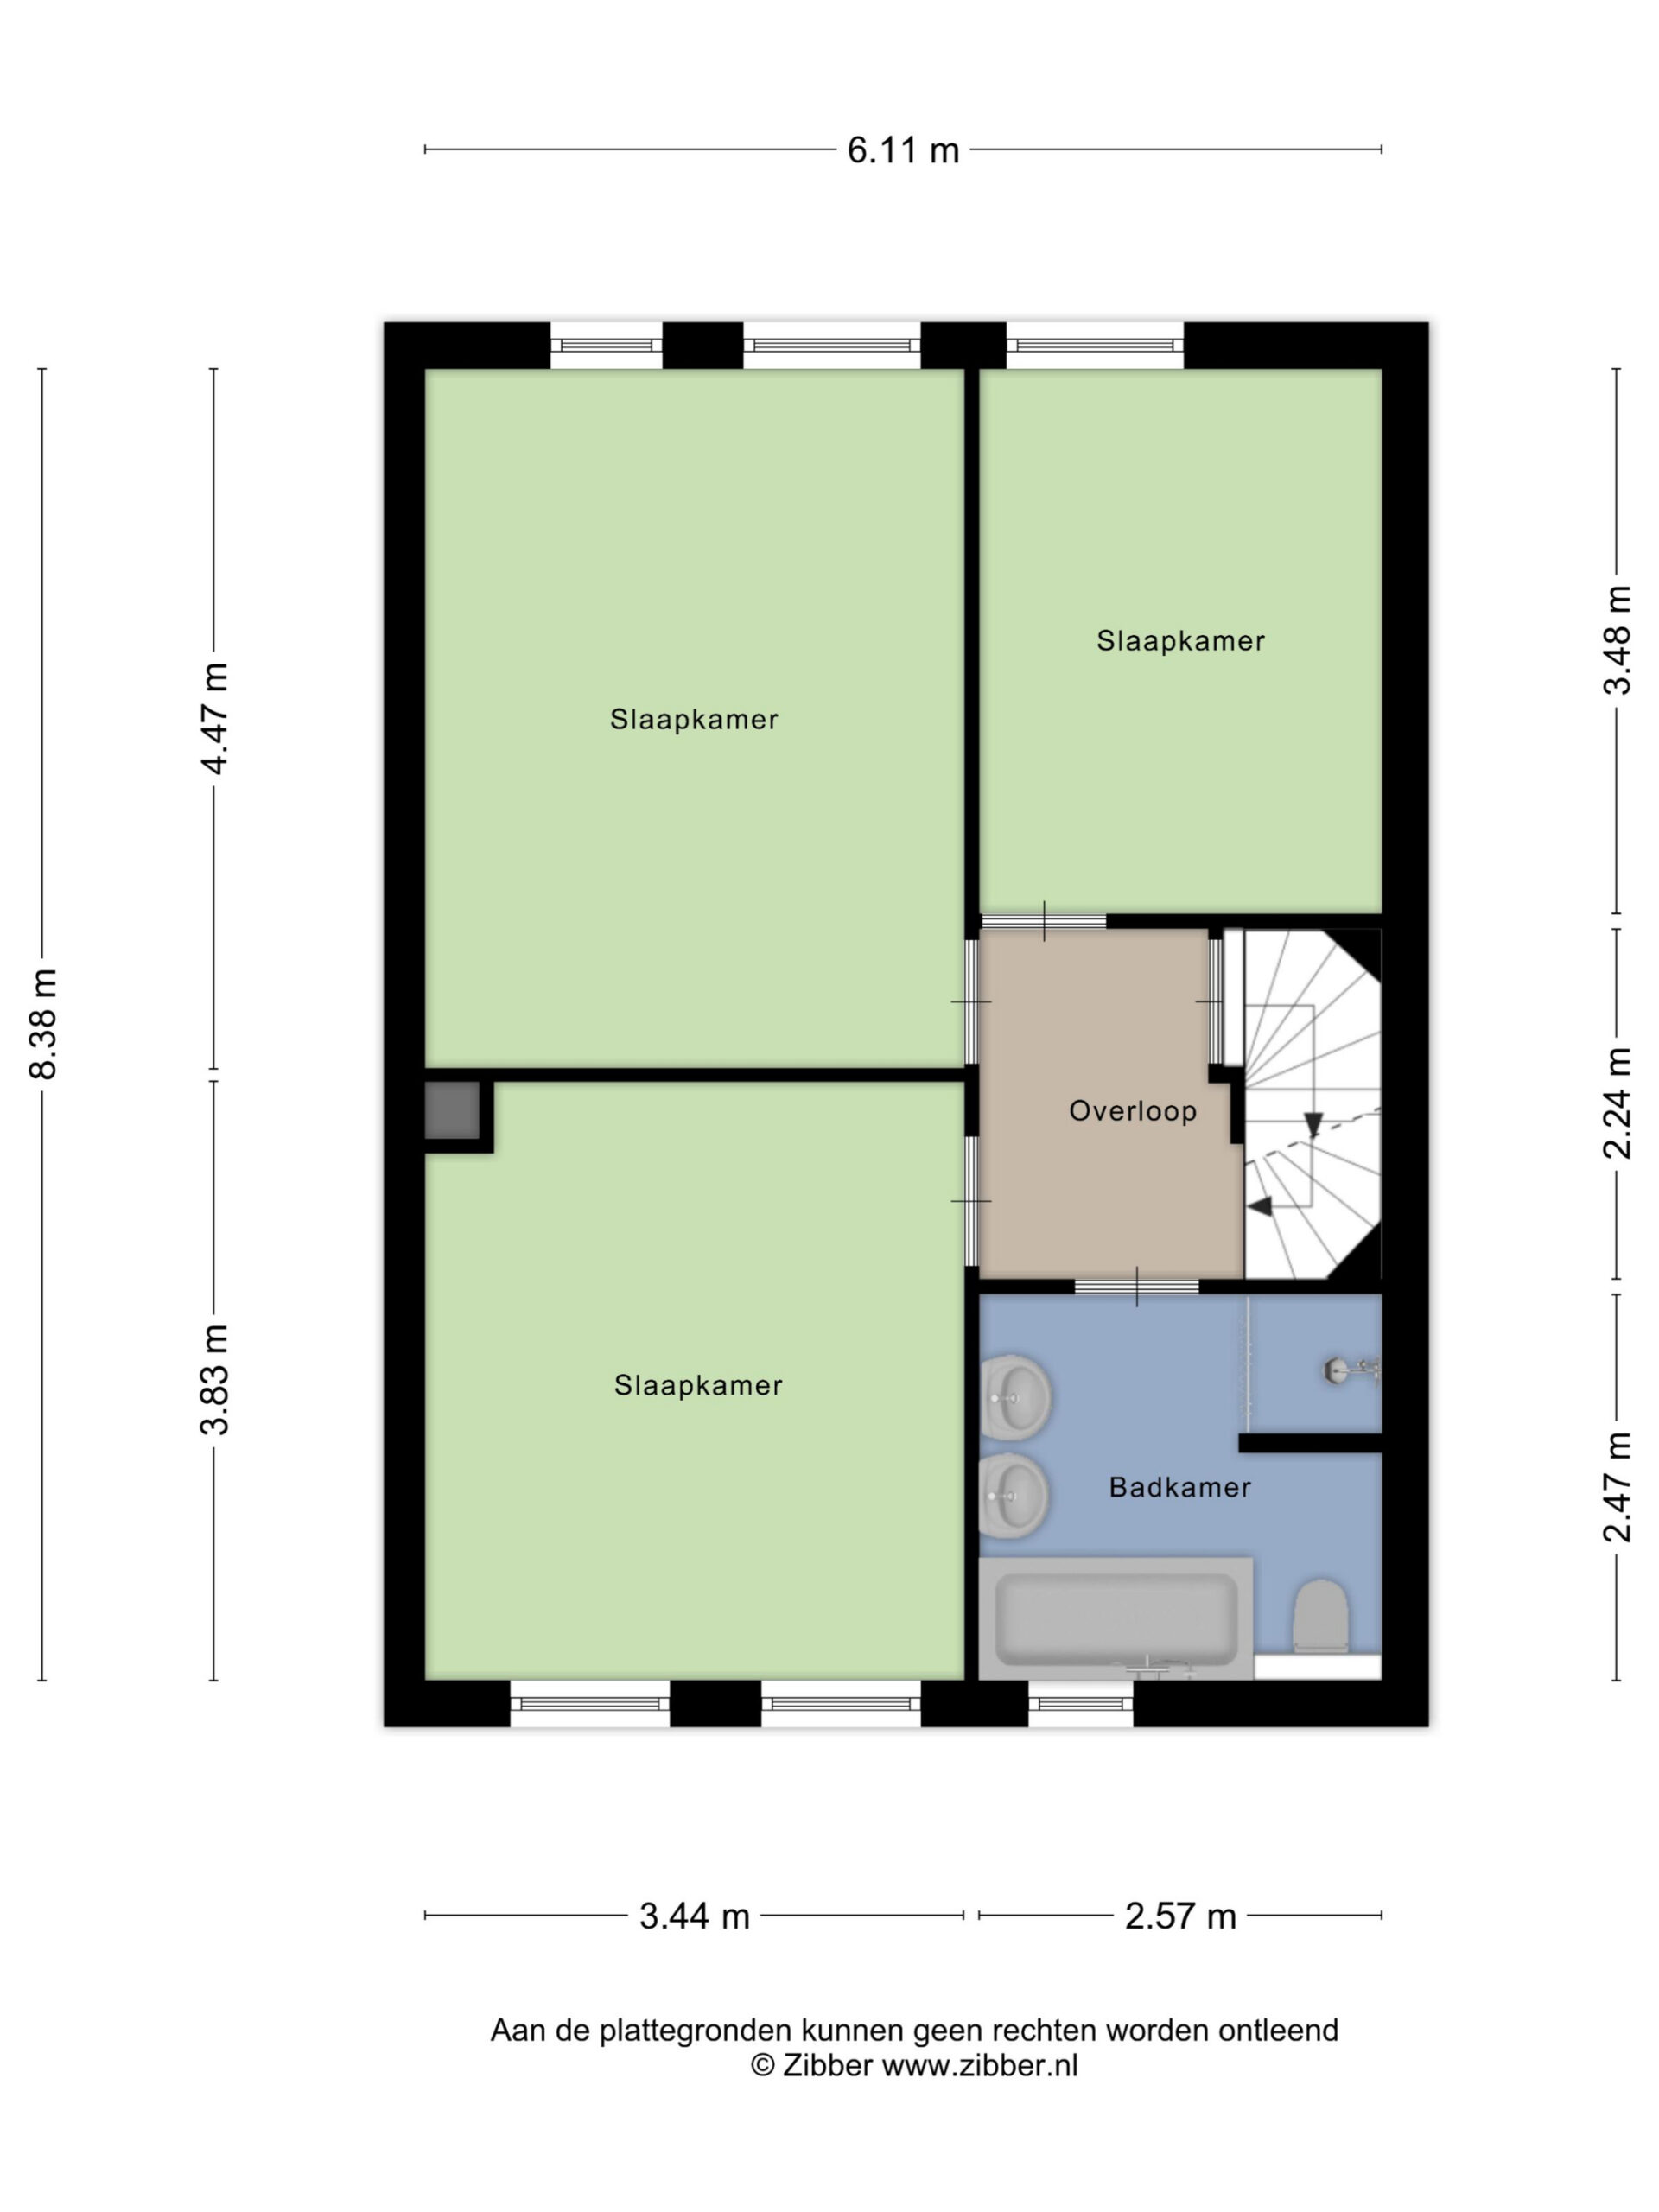
EERSTE VERDIEPING
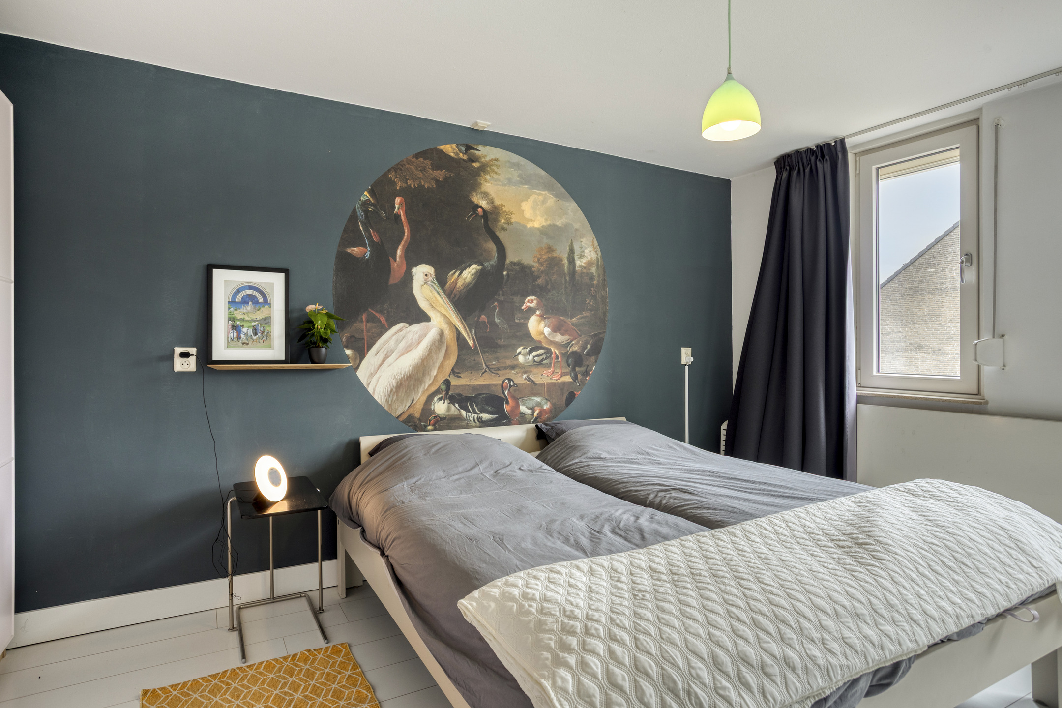
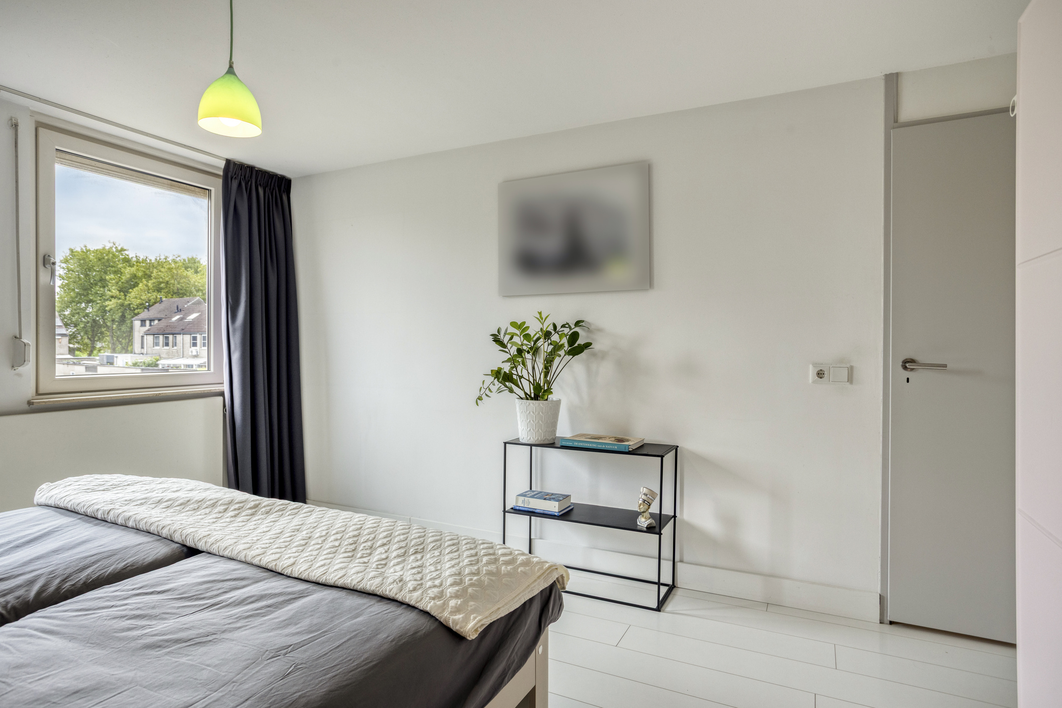
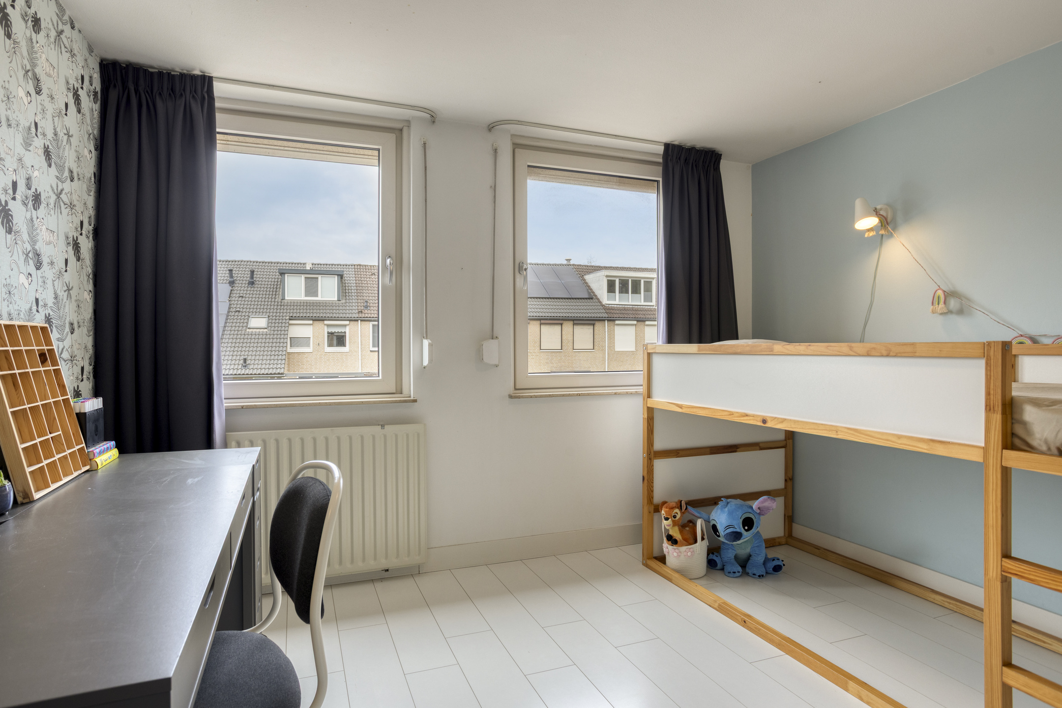
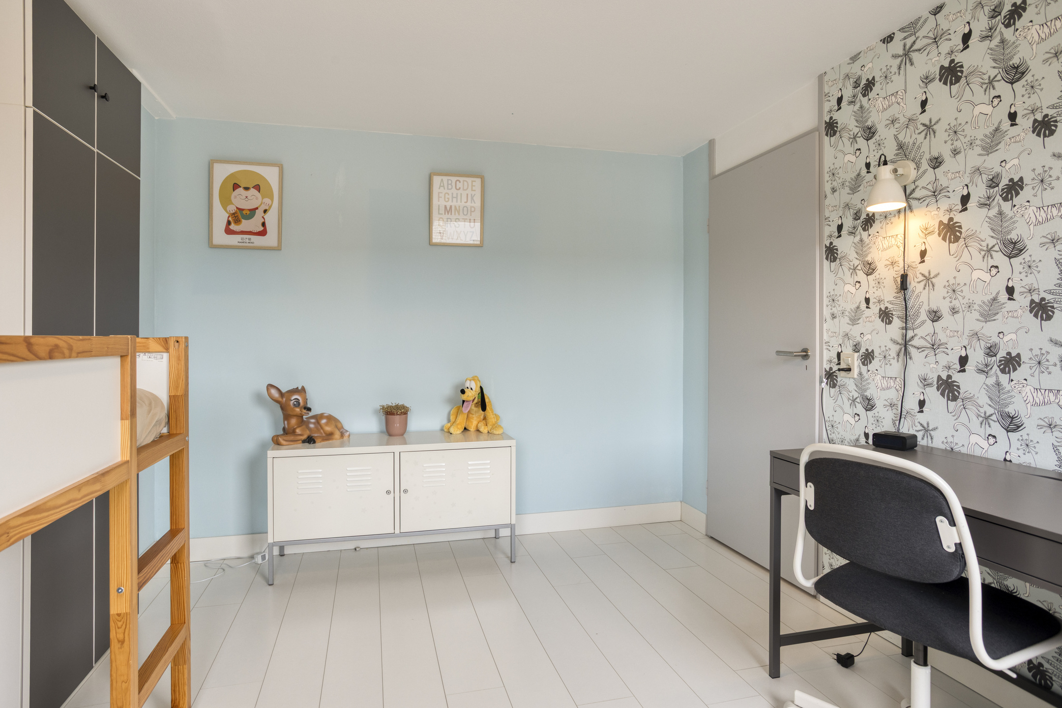
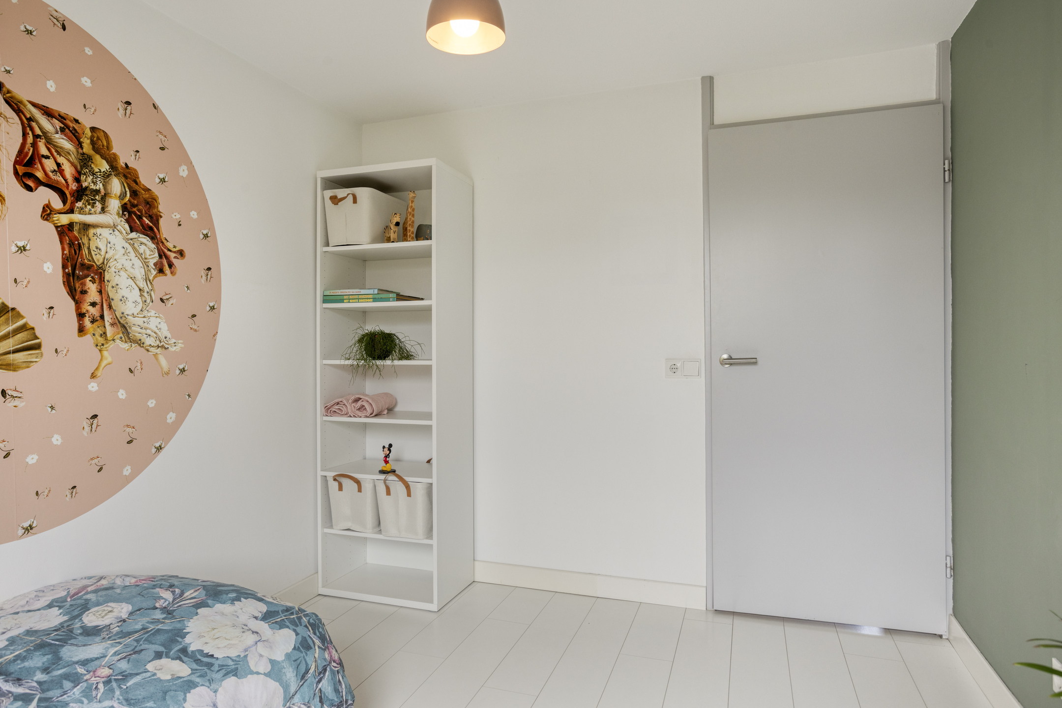
De eerste verdieping is geheel voorzien van een lichte laminaatvloer. Vanaf de overloop zijn drie slaapkamers en de badkamer bereikbaar. Alle slaapkamers beschikken over kunststof kozijnen en handbediende rolluiken.
Slaapkamer 1 bevindt zich aan de achterzijde.
Slaapkamer 2 is de ruime ouderslaapkamer die ligt aan de achterzijde en beschikt over een dubbele raampartij én airconditioning.
Slaapkamer 3 bevindt zich aan de voorzijde en heeft eveneens een dubbele raampartij.
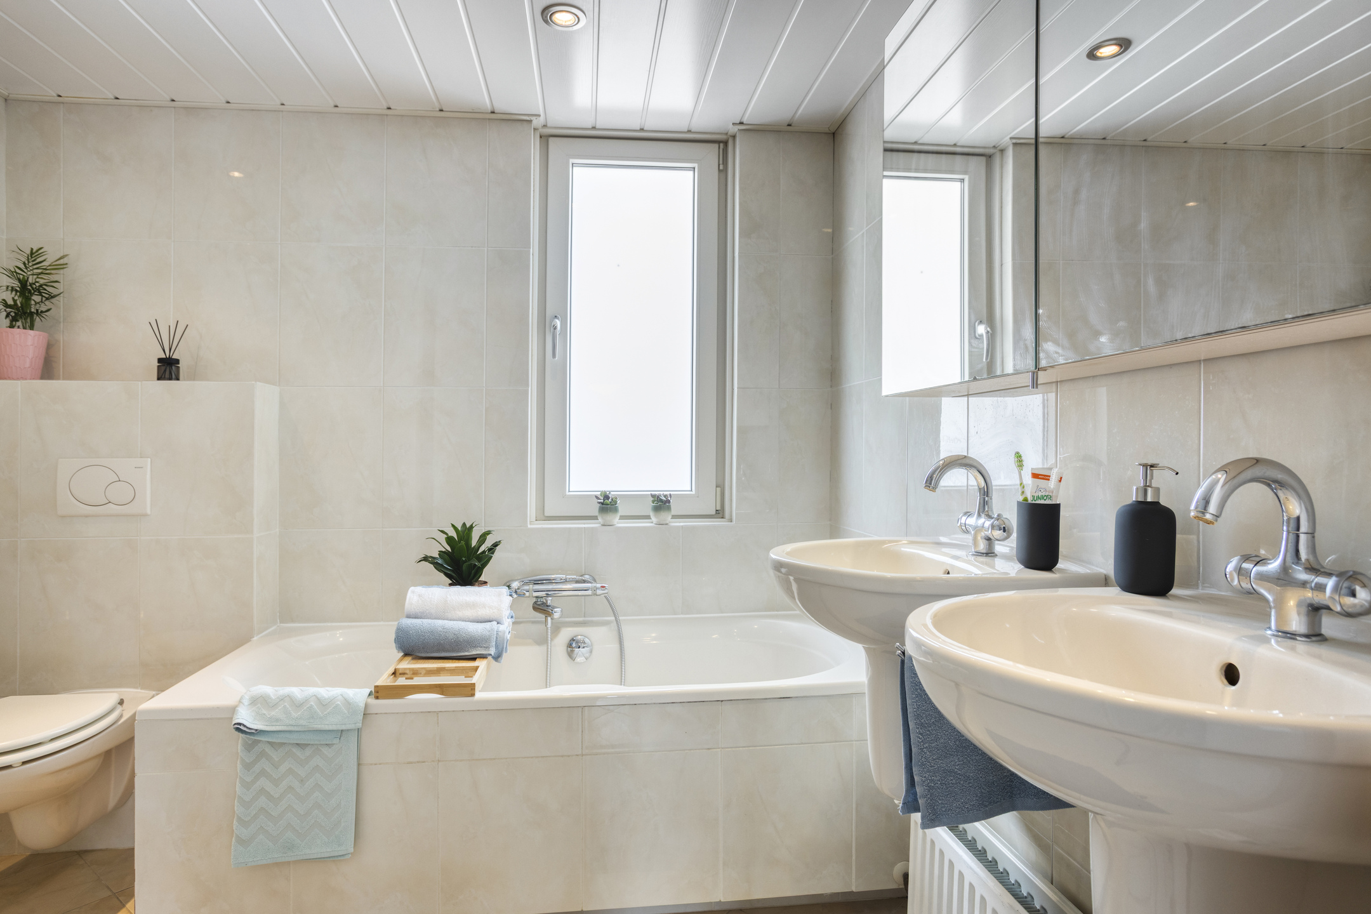
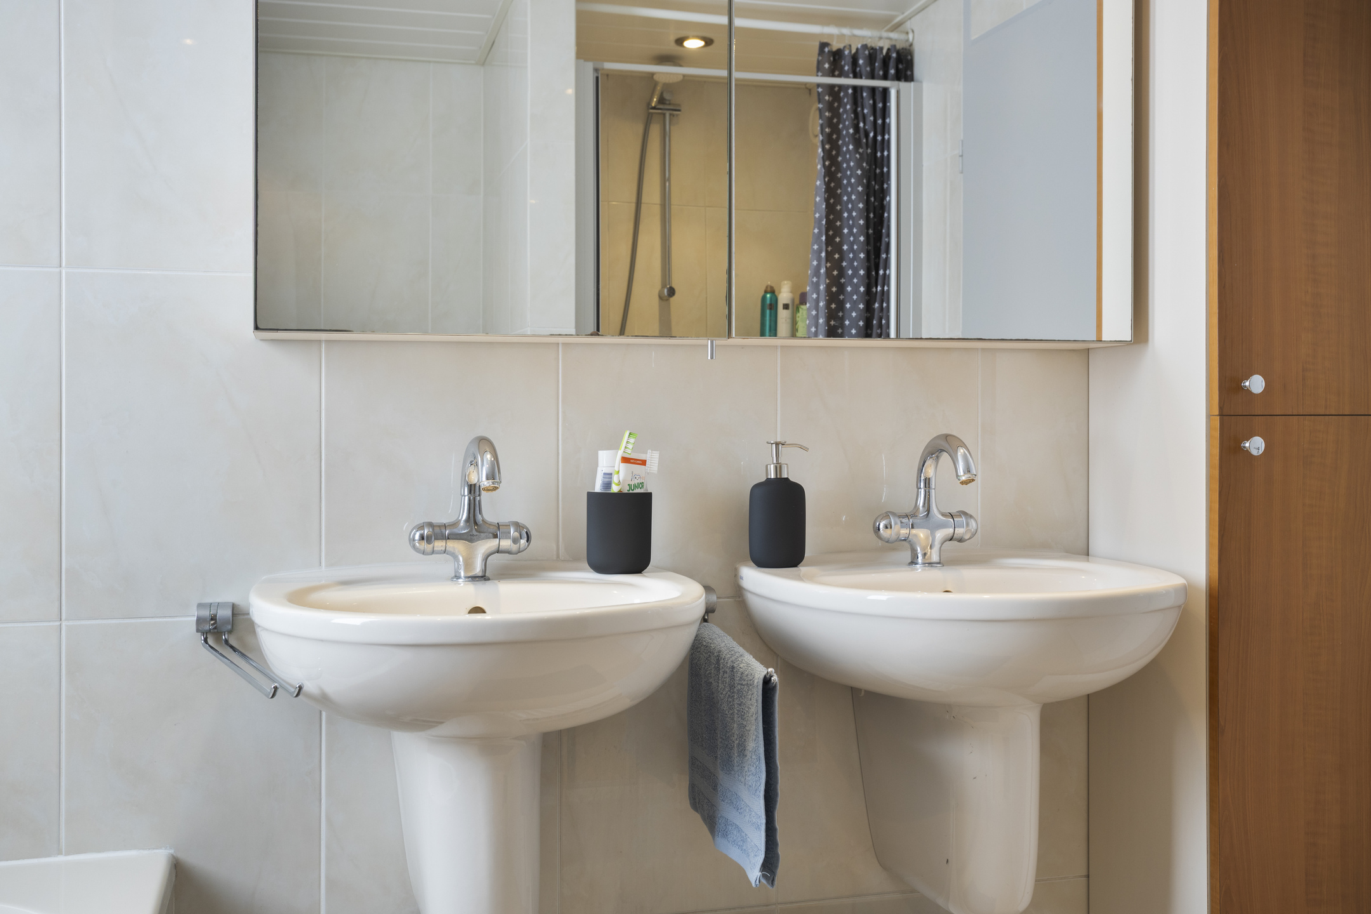

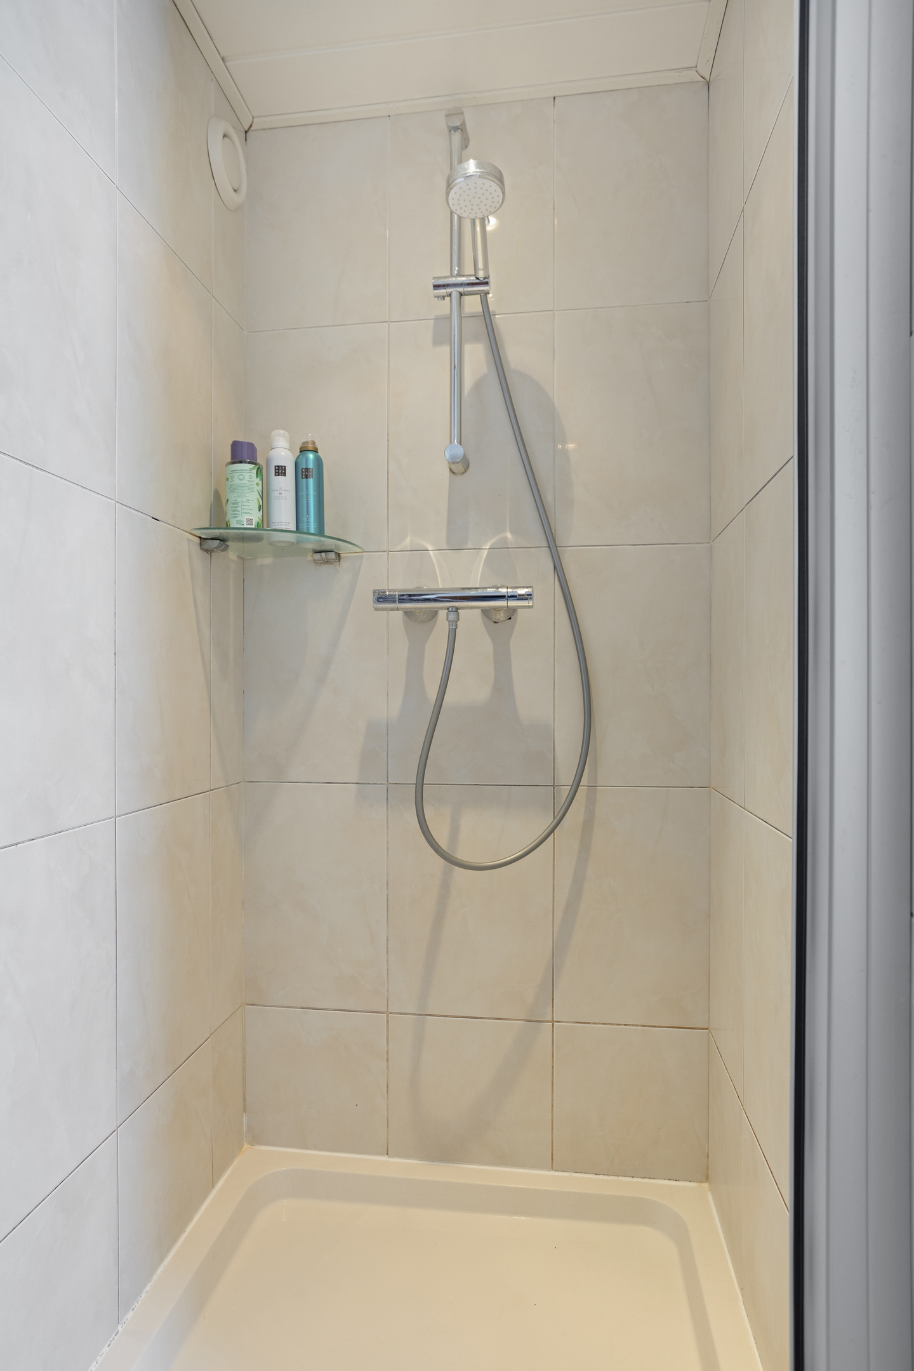
De geheel betegelde badkamer is uitgevoerd in een lichte kleurstelling en compleet ingericht met een ligbad, separate douche, zwevend toilet en twee vaste wastafels met bovenkastjes en spiegels.
Mechanische ventilatie en inbouwspots maken het geheel compleet.
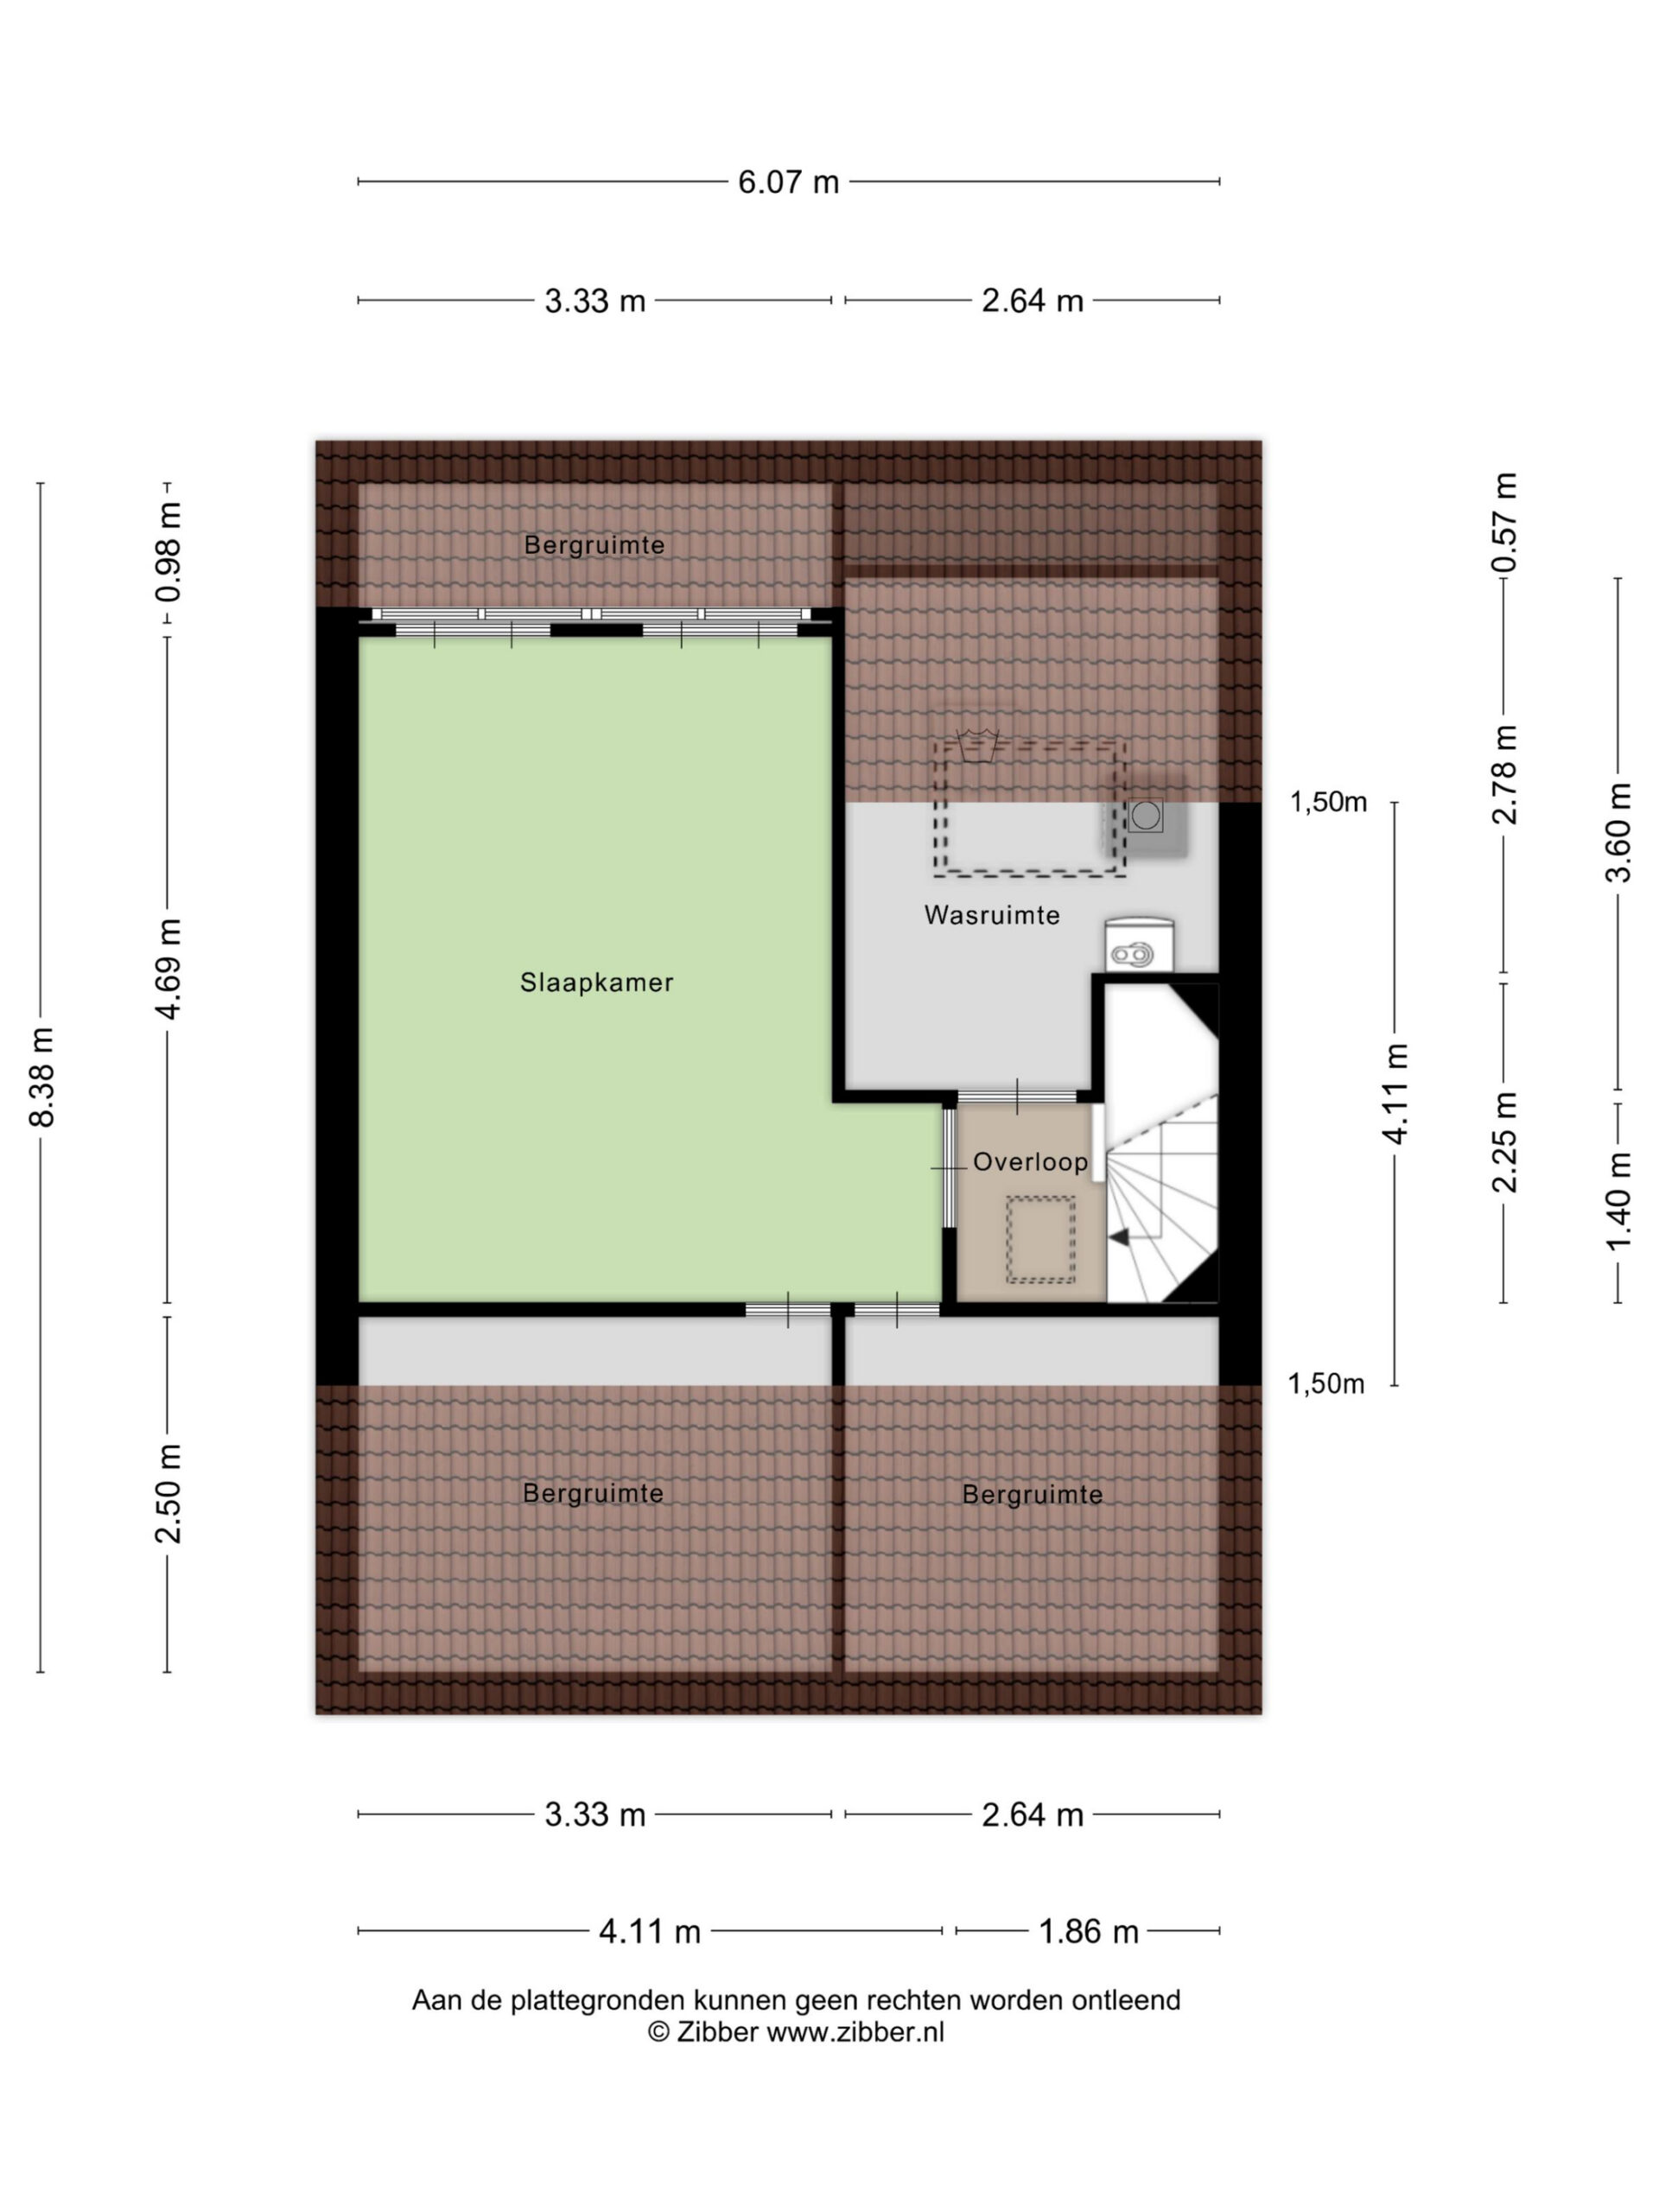
TWEEDE VERDIEPING
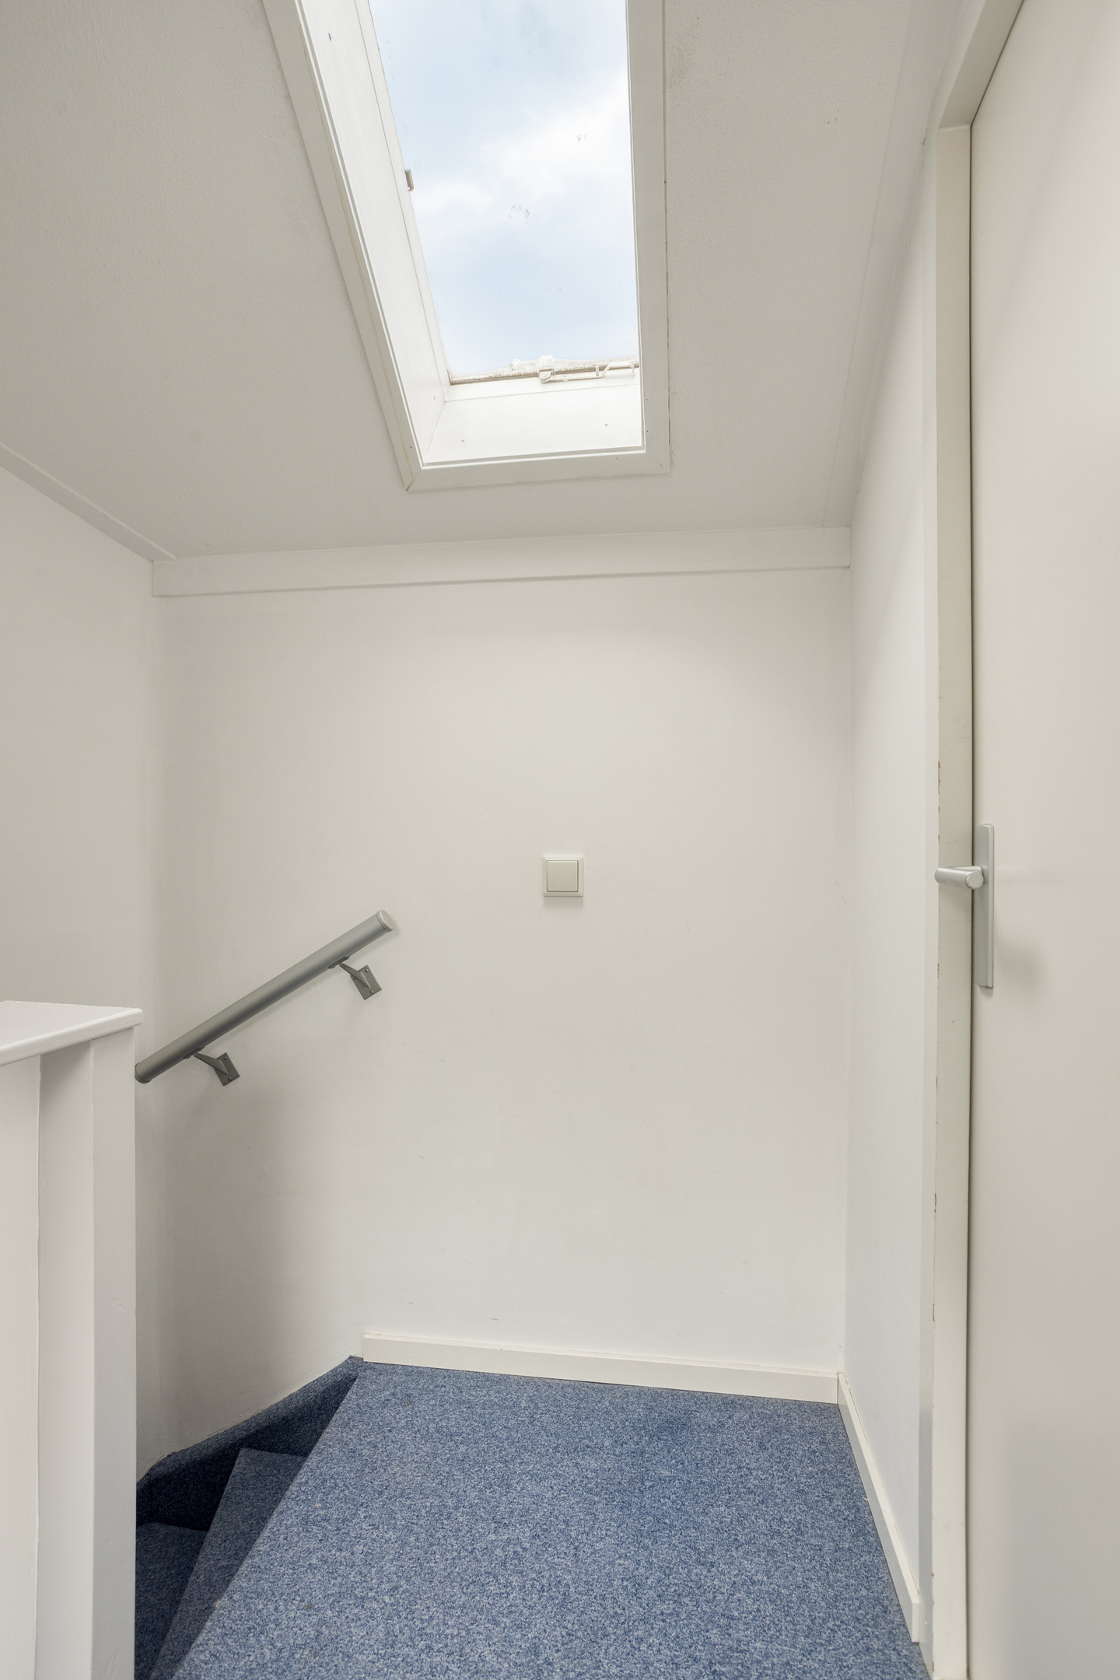
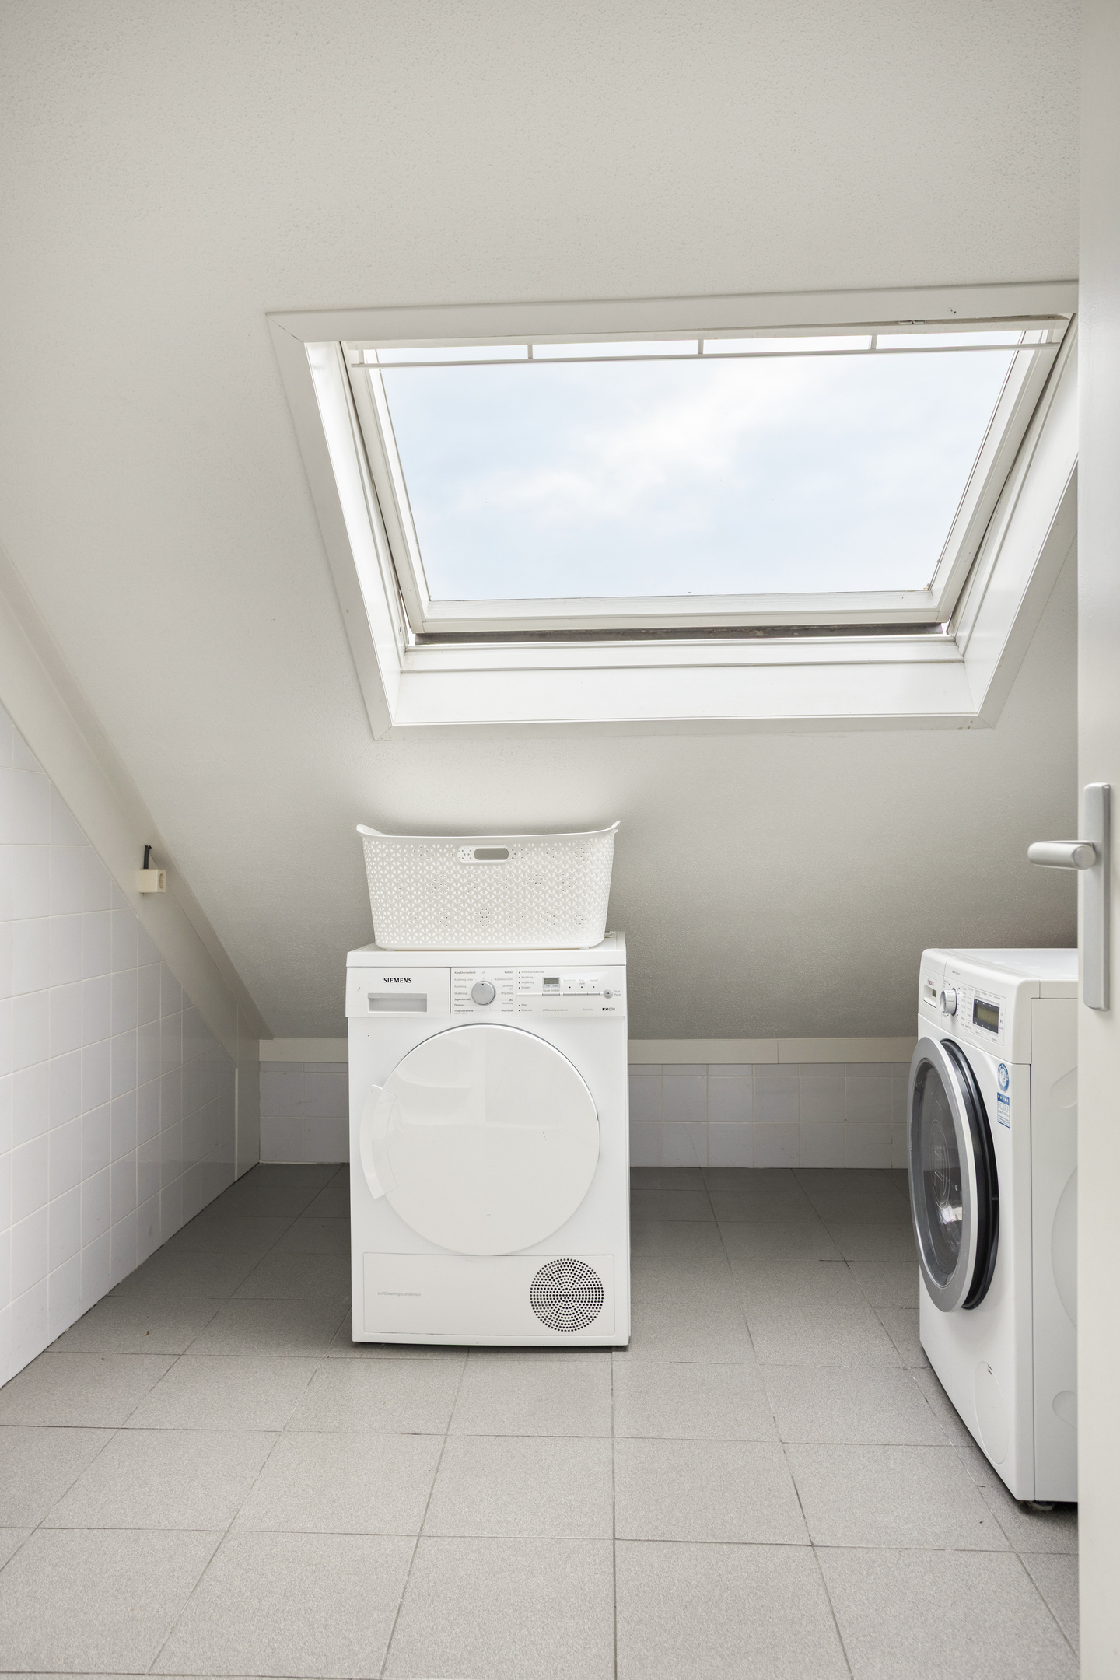
Via de vaste trap bereik je de tweede verdieping. Op de voorzolder bevinden zich een groot dakvenster, de aansluitingen voor wasmachine en droger en de opstelling van de cv-ketel.
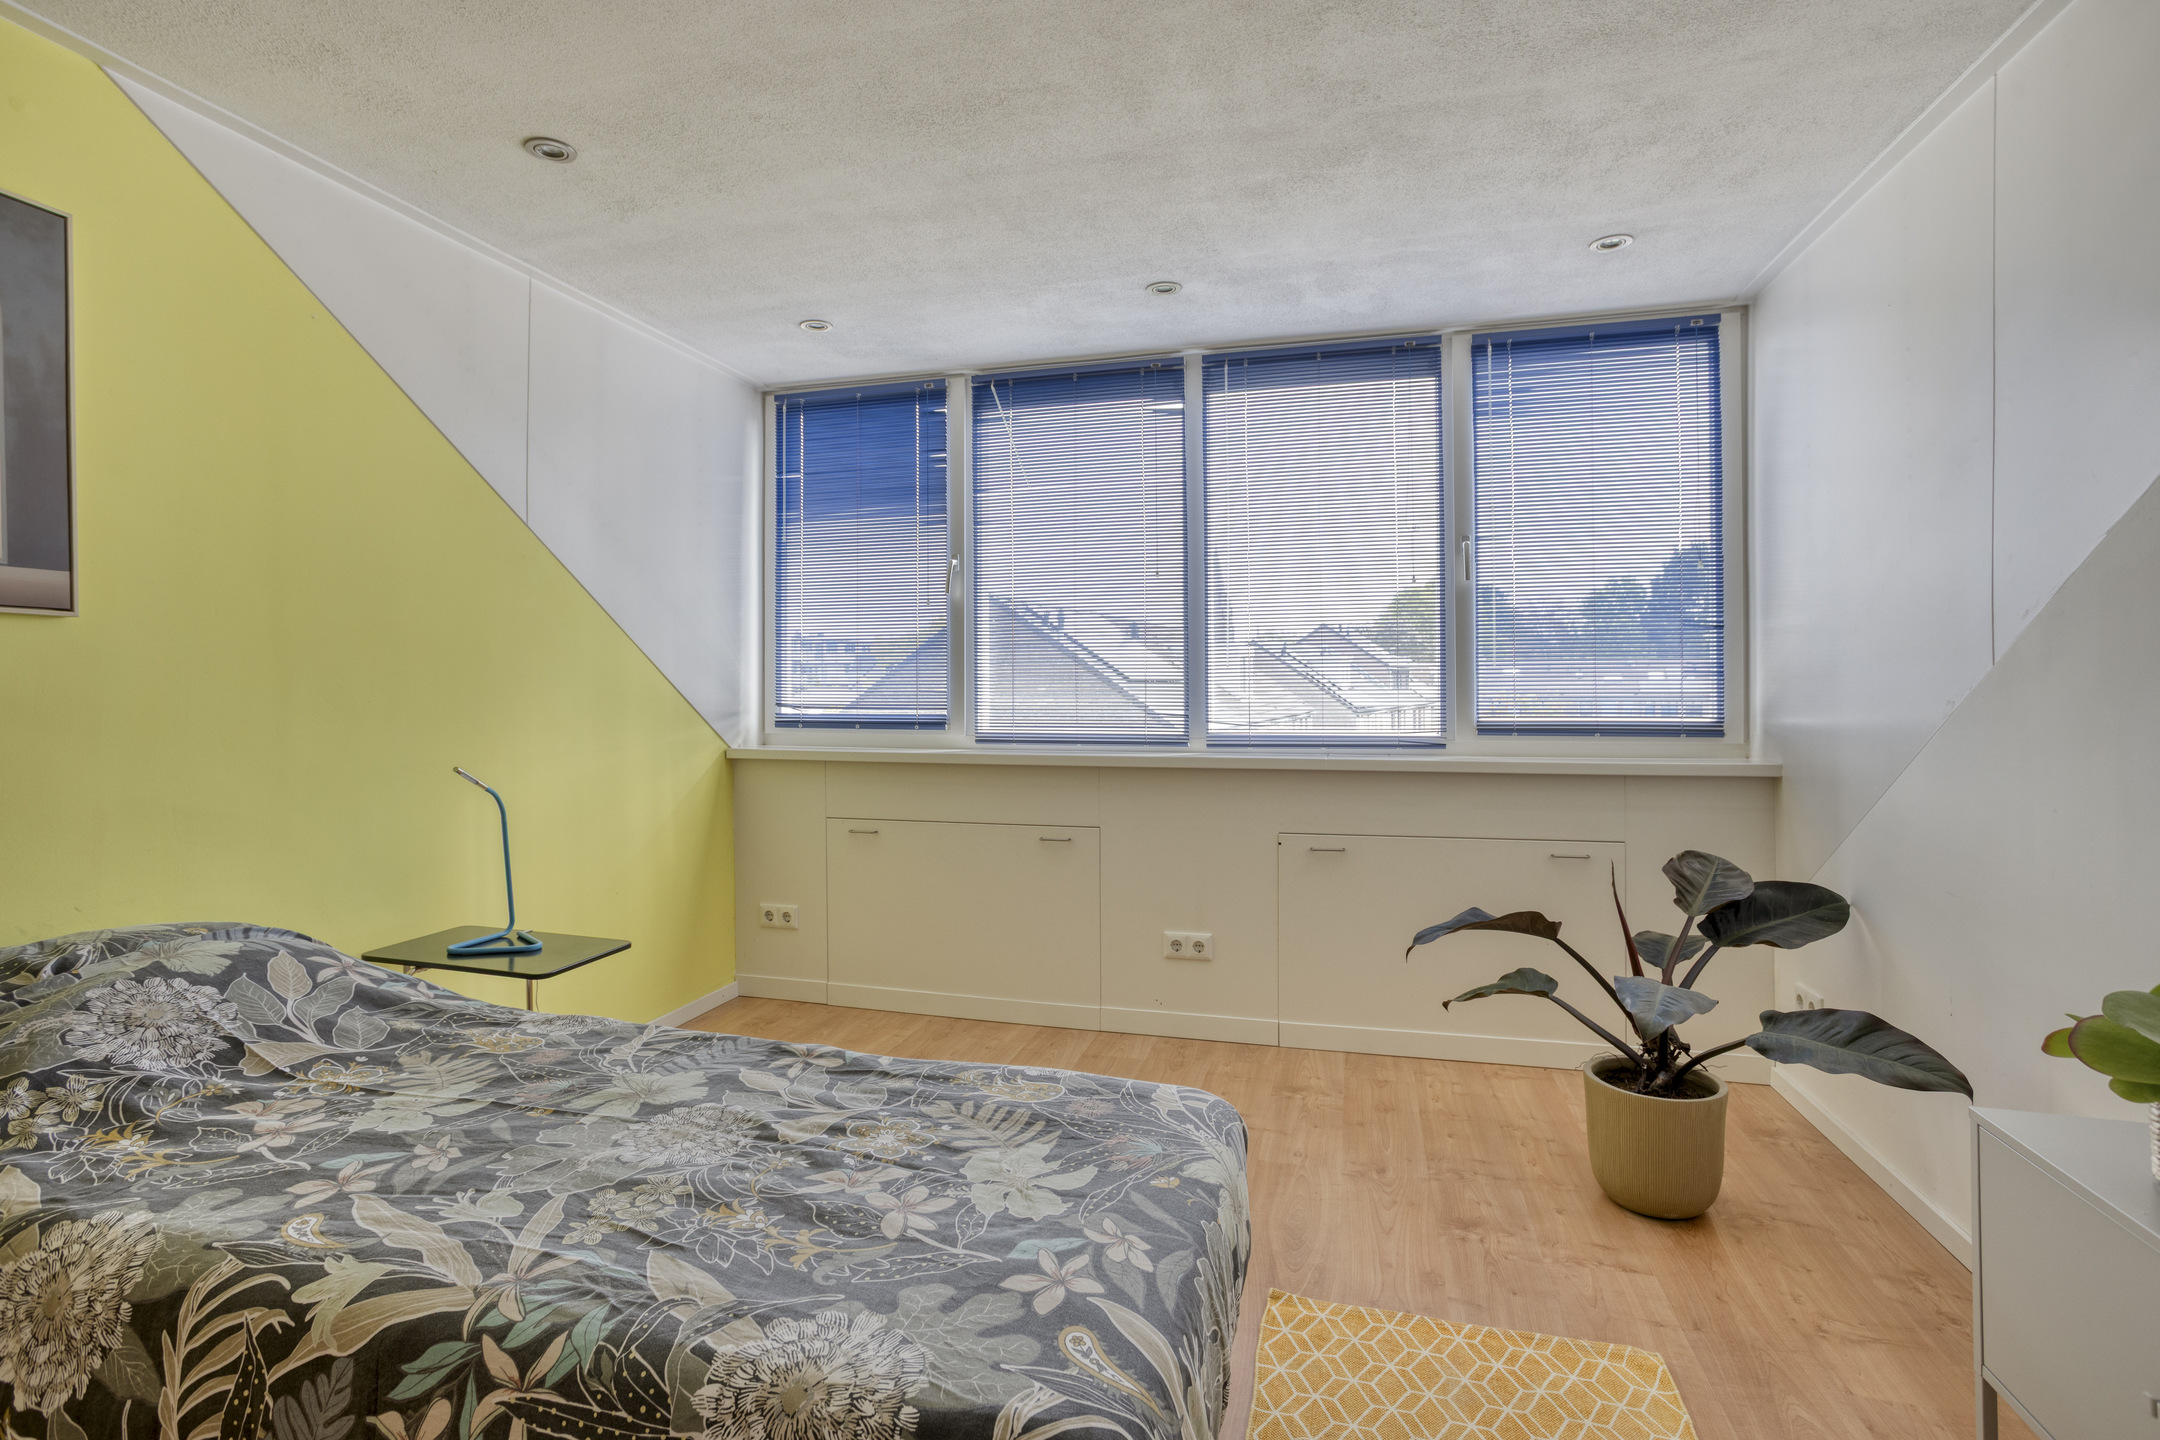
Aansluitend ligt de ruime vierde slaapkamer. Deze is voorzien van een laminaatvloer en een dakkapel, waardoor hier een prettige en volwaardige kamer is ontstaan. De inbouwspots zorgen voor een verzorgde uitstraling en aan weerszijden onder de kapschuinte is volop praktische bergruimte aanwezig.
WONEN MET ALLES BINNEN HANDBEREIK
De ligging maakt deze woning extra aantrekkelijk. Even boodschappen doen bij Albert Heijn, een hapje eten of een van de winkels in de Kromstraat bezoeken? Je loopt er zo naartoe. Ook belangrijke werkgevers en voorzieningen zoals ASML, Simac en het Máxima Medisch Centrum zijn binnen enkele fietsminuten bereikbaar. Daarnaast zijn de uitvalswegen A2 en A67 snel te bereiken.
Kortom: een verrassend ruime en praktische gezinswoning met vier slaapkamers, garage, zonnige tuin en energielabel B, op een locatie waar wonen, werken en ontspannen uitstekend samenkomen.
Een huis met ruimte voor het hele gezin én alles wat Veldhoven zo aantrekkelijk maakt binnen handbereik. Kom kijken en ontdek zelf hoe fijn je hier kunt wonen!
Benieuwd geworden? Neem contact op voor een bezichtiging en ervaar zelf wat deze woning zo bijzonder maakt, wij laten je graag alle details ervaren. Bel ons op kantoor 040 – 223 09 16 of bel mobiel naar Jacqueline 06-51785520 of Erik 06-30399669
VERKOOPPROCEDURE:
Voor informatie over deze woning kunt u contact opnemen met Coppelmans Makelaardij. Na mondelinge overeenstemming wordt er door partijen een koopovereenkomst getekend. In tegenstelling tot de situatie vóór 1 september 2003 is de koop van een woning (door een consument) pas gesloten als de koopovereenkomst door koper en verkoper is ondertekend. Tot die tijd is er geen rechtsgeldige koop. Dit is door meerdere gerechtshoven bevestigd; indien een koopovereenkomst ten aanzien van een woning niet schriftelijk wordt vastgelegd conform artikel 7:2 BW, is de sanctie nietig.
Tot zekerheid voor de nakoming van de verplichtingen van koper zal de koper een bankgarantie of waarborgsom storten in handen van de notaris (deze bedraagt 10% van de koopsom).
MEETINSTRUCTIE:
De woning is zorgvuldig professioneel ingemeten. De Meetinstructie is gebaseerd op de NEN2580. De Meetinstructie is bedoeld om een meer eenduidige manier van meten toe te passen voor het geven van een indicatie van de gebruiksoppervlakte. De Meetinstructie sluit verschillen in meetuitkomsten niet volledig uit, door bijvoorbeeld interpretatieverschillen, afrondingen of beperkingen bij het uitvoeren van de meting.
AANSPRAKELIJKHEID:
De verstrekte gegevens in deze brochure zijn met zorg samengesteld. Voor de juistheid van de informatie zijn wij in belangrijke mate afhankelijk van derden en aanvaarden wij, noch de verkoper, enige aansprakelijkheid. De opgegeven maten zijn circa-maten. De verstrekte informatie is van algemene aard, geheel vrijblijvend en is slechts een uitnodiging om in onderhandeling te treden.
Spacious family home with garage, four bedrooms, and sunny garden in an ideal location
DISCOVER YOUR NEW HOME!
Are you looking for a lovely, spacious family home (135m²) with four bedrooms, a garage (17m²), and a sunny garden? Then this property is definitely worth a viewing. Here, you combine comfortable living with a particularly practical location: the charming Kromstraat with its shops, restaurants, and Albert Heijn is literally around the corner, while ASML, Simac, and the Máxima Medical Center are reachable within a few minutes by bike.
Add to that the energy label B, the spacious and bright living room, four bedrooms, and the southeast-facing garden, and you have a wonderful home for a family, but also an interesting place to live for international residents who like to live close to Veldhoven’s main employers and amenities.
GROUND FLOOR
Ample parking is available in front of the house.
Through the entrance, you enter the hall with meter cupboard, wardrobe, under-stairs cupboard, and staircase to the first floor. The fully tiled toilet room features a wall-mounted toilet and a small washbasin. The entire ground floor is finished with a modern cast floor, allowing the various living spaces to flow seamlessly into one another.
The spacious and cozy living room immediately stands out due to the pleasant amount of natural light. Thanks to the large windows at both the front and rear, the living room feels wonderfully light and open. Sunscreens are present at the front, and at the rear, a sun awning provides extra comfort on warm days.
The dining area is located on the garden side and forms a pleasant connection between the living room, kitchen, and outdoor living. The large sliding doors provide direct access to the terrace and the backyard: ideal for connecting the indoors and outdoors on beautiful days.
The bright, open Van Diessen kitchen features a robust stainless steel countertop and is fully equipped with a 5-burner gas hob, extractor hood with pull-out screen, combination oven/microwave, separate oven, refrigerator, freezer, and dishwasher. The many upper and lower cabinets and practical drawers ensure ample storage space. The garden is also directly accessible from the kitchen.
A LOVELY GARDEN WITH GARAGE
The backyard is conveniently located facing southeast and offers a pleasant combination of greenery and space. There is a terrace for enjoying outdoor dining, a lawn, and various planted borders. A pear and apple tree are also present.
At the back of the garden is the practical brick garage, equipped with an up-and-over door. A valuable addition for parking the car, bicycles, storage, or hobby space.
FIRST FLOOR
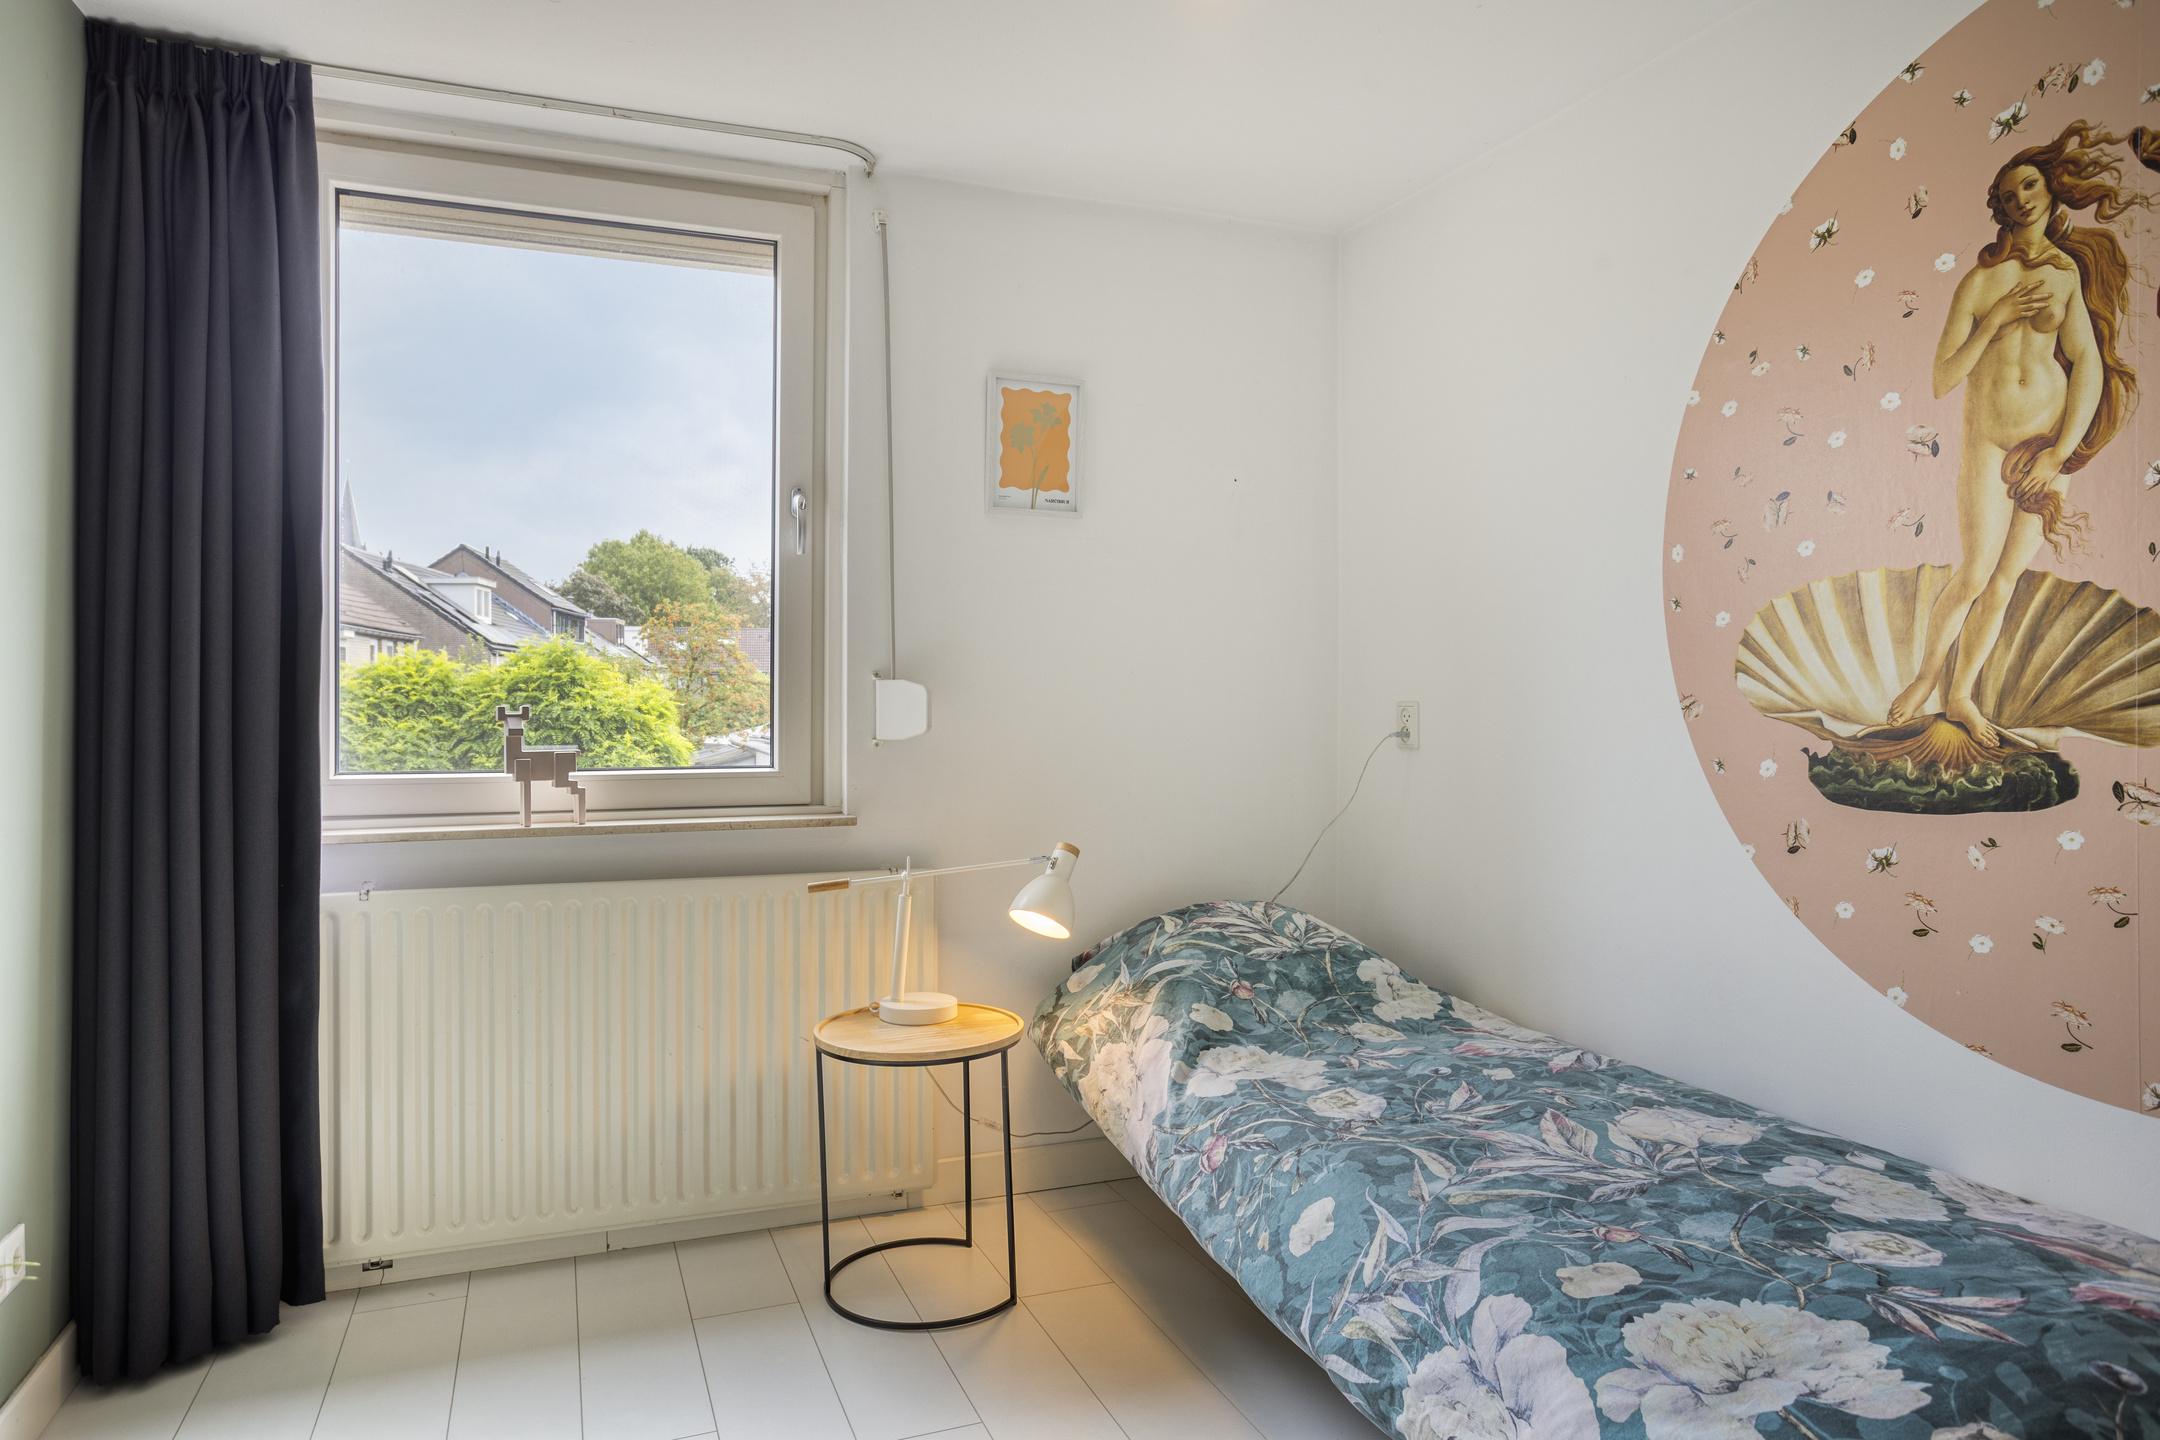
The first floor is entirely fitted with light laminate flooring. Three bedrooms and the bathroom are accessible from the landing. All bedrooms feature uPVC window frames and manually operated roller shutters.
Bedroom 1 is located at the rear.
Bedroom 2 is the spacious master bedroom, situated at the rear, and features double glazing and air conditioning.
Bedroom 3 is located at the front and also has double glazing. The fully tiled bathroom features a light color scheme and is fully equipped with a bathtub, separate shower, wall-mounted toilet, and two fixed washbasins with overhead cabinets and mirrors.
Mechanical ventilation and recessed spotlights complete the picture.
SECOND FLOOR
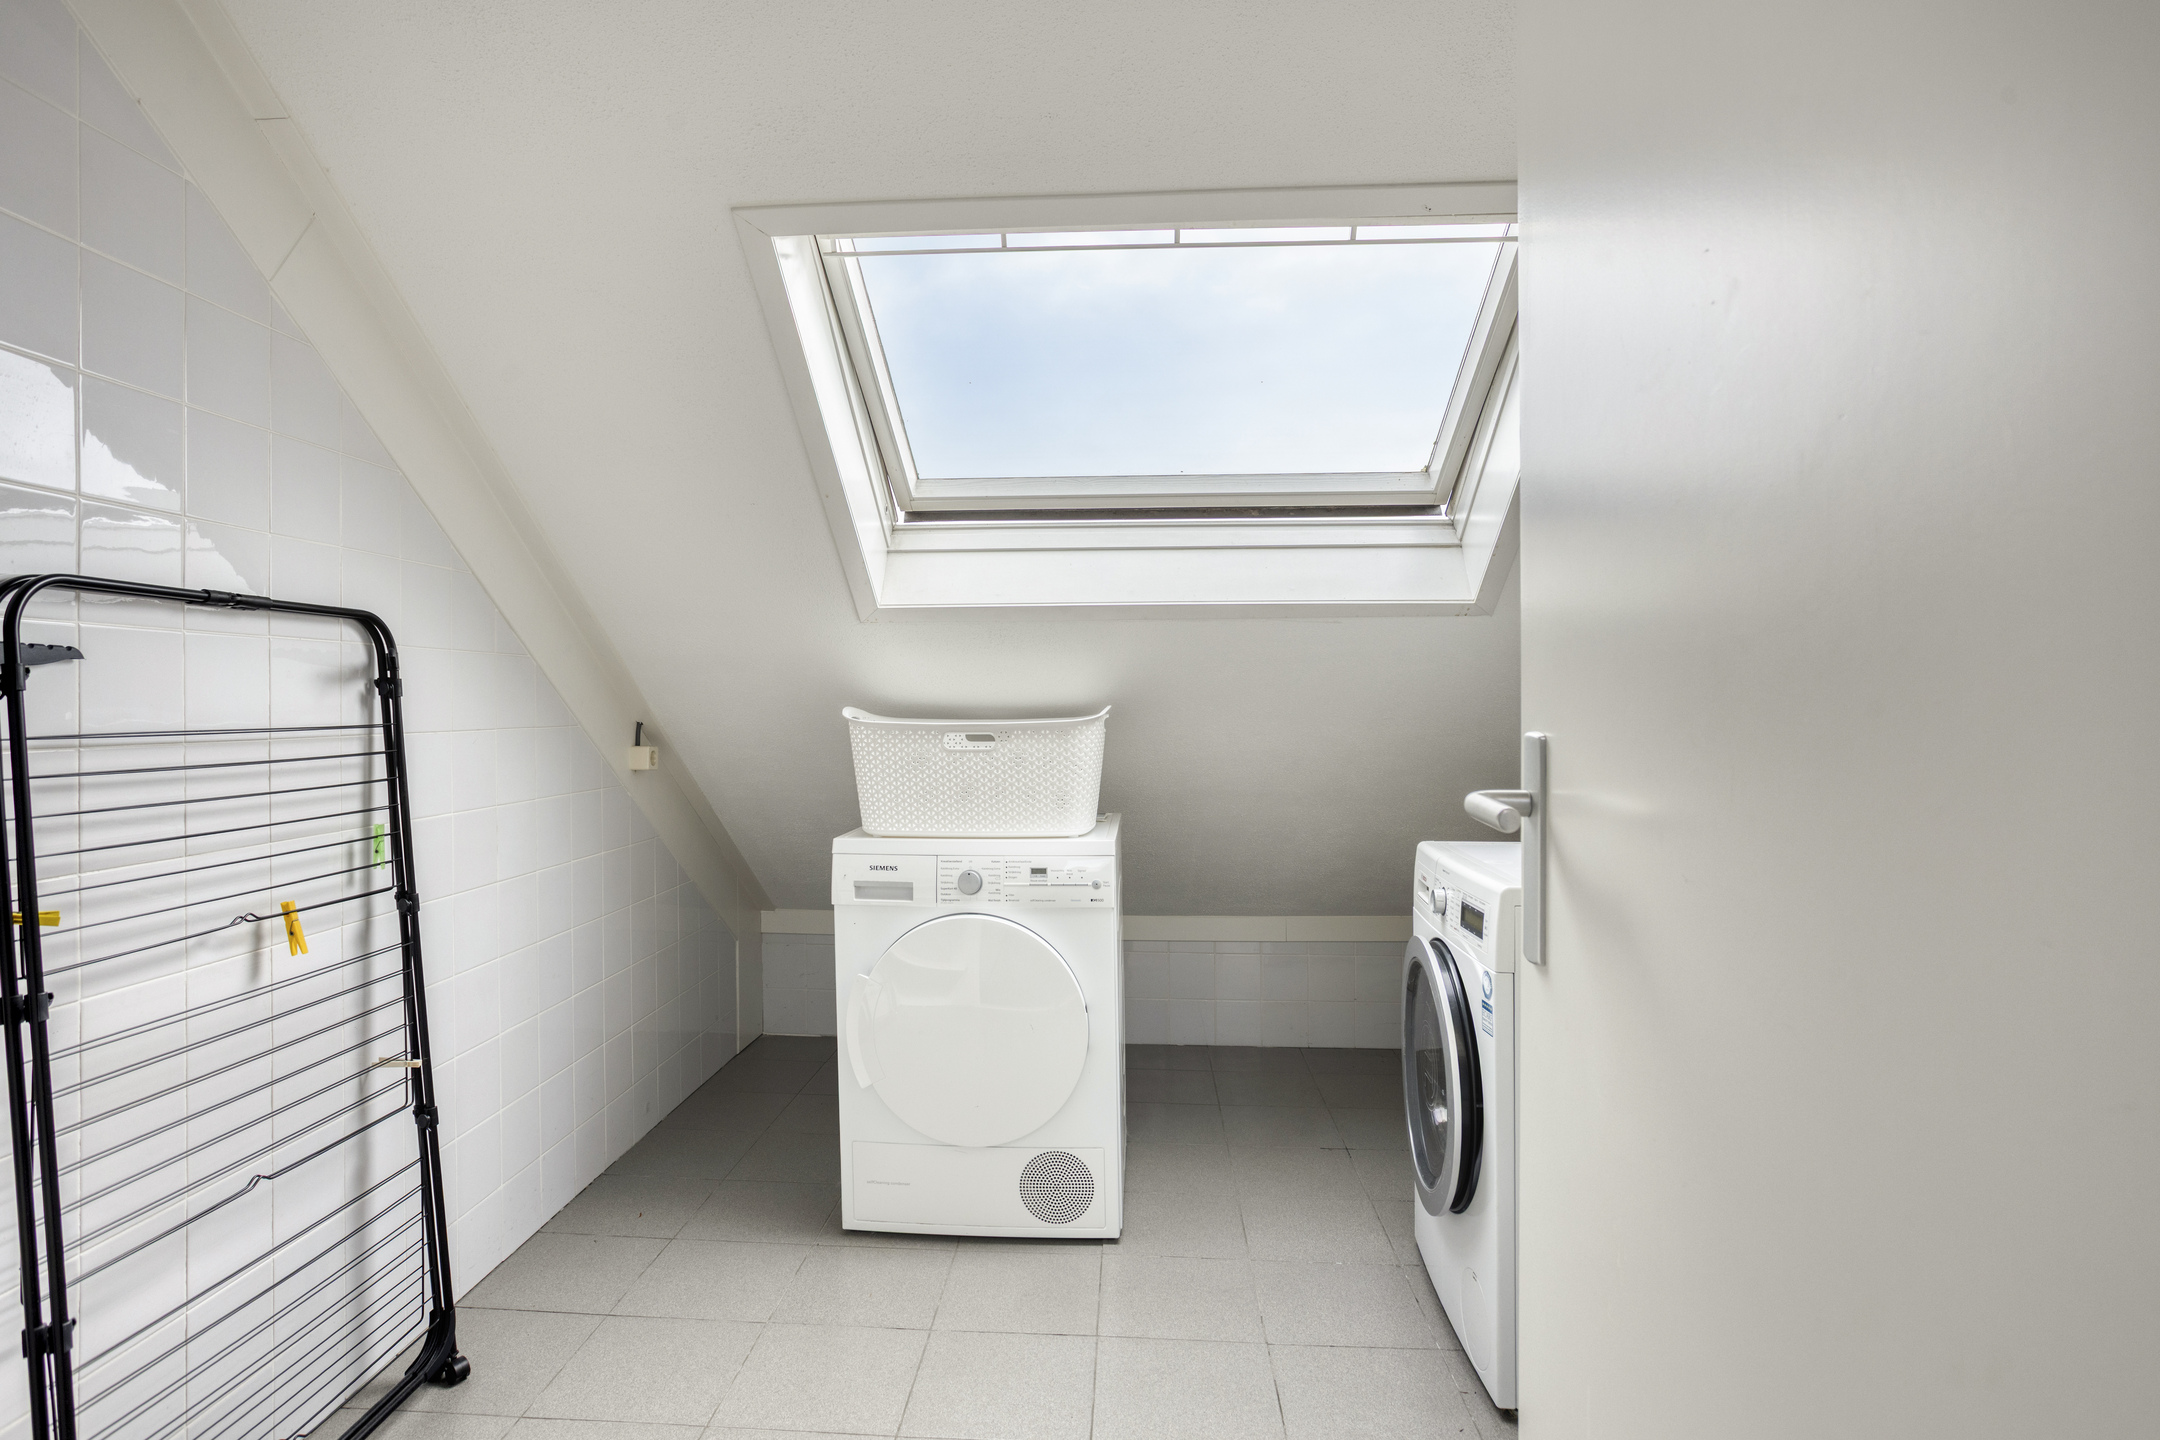
The fixed staircase leads to the second floor. The landing features a large skylight, connections for a washing machine and dryer, and the central heating boiler.
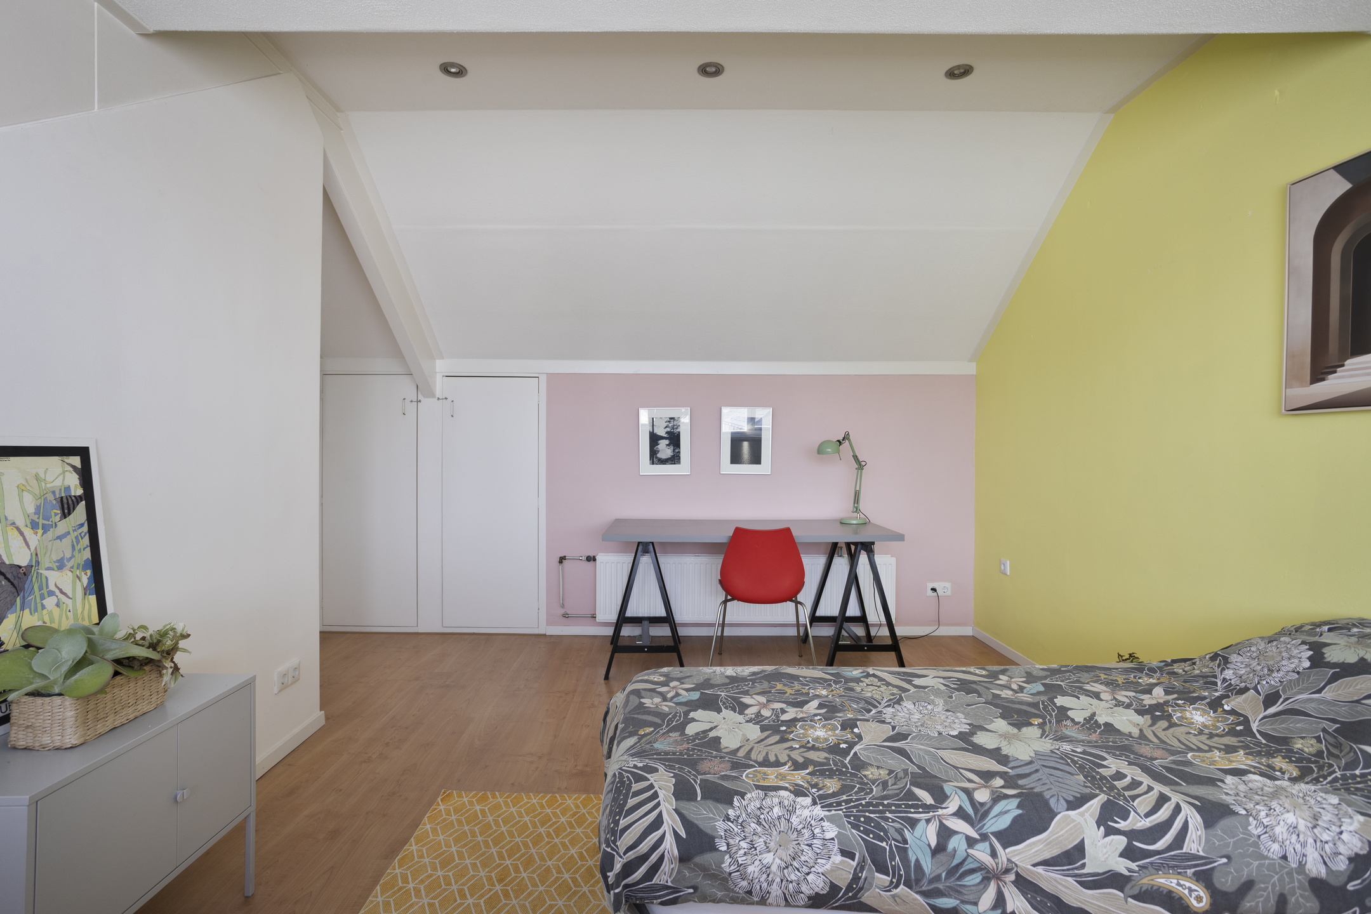
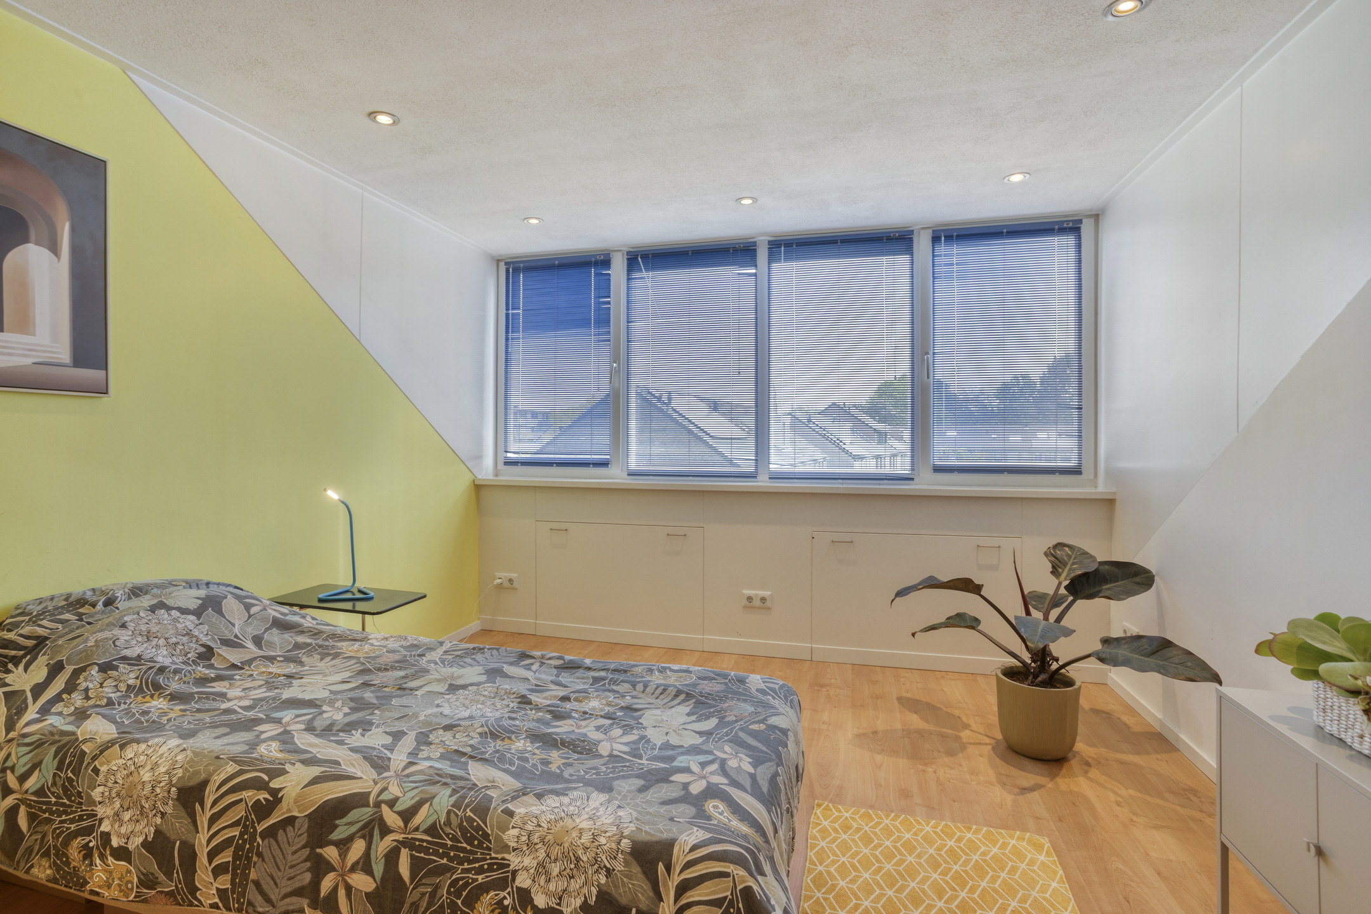
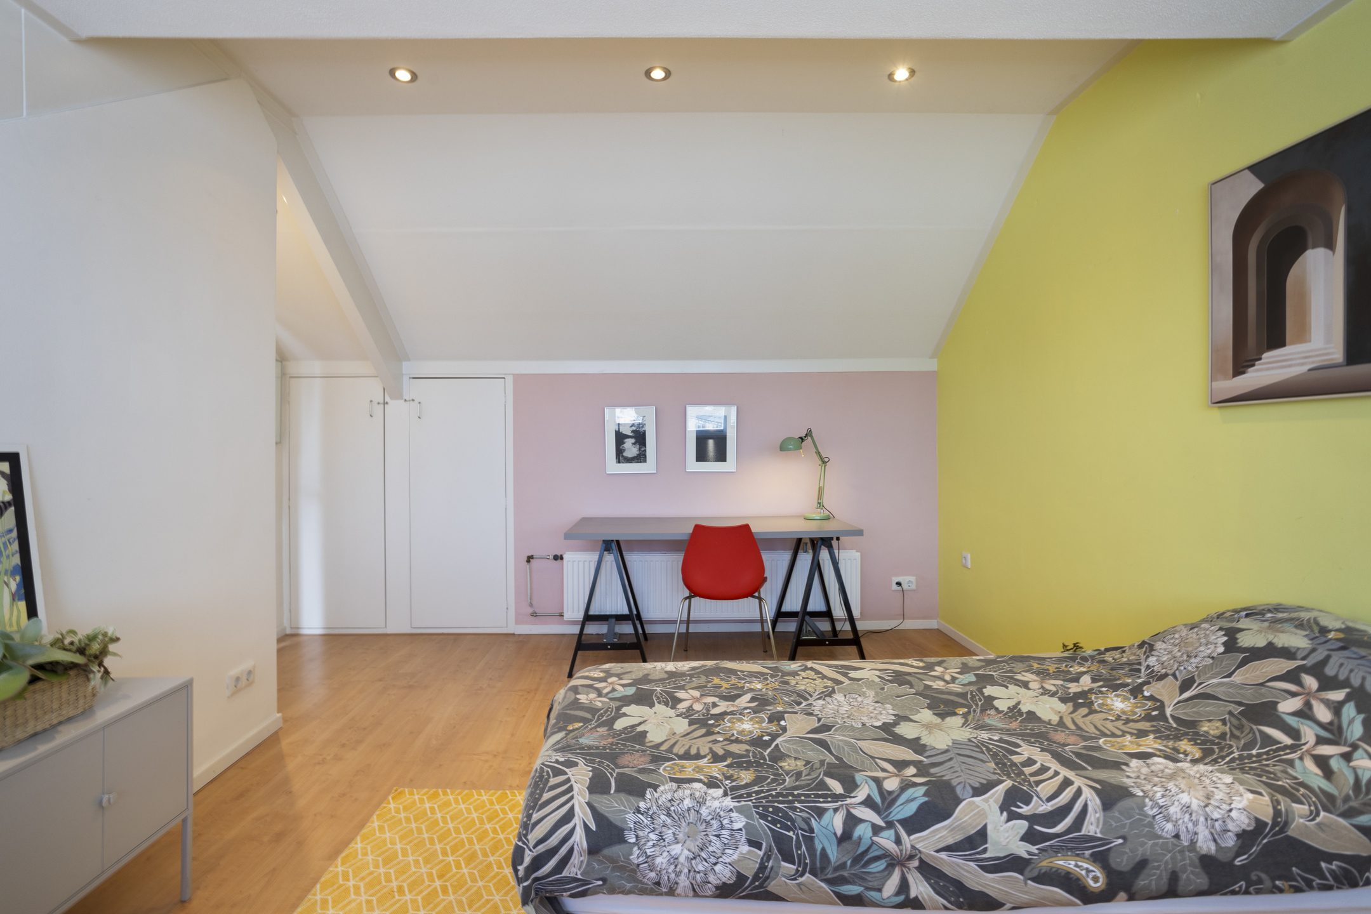
Adjacent to this is the spacious fourth bedroom. It features laminate flooring and a dormer window, creating a pleasant and full-fledged room. The recessed spotlights ensure a neat appearance, and there is plenty of practical storage space available on both sides under the sloping roof.
LIVING WITH EVERYTHING WITHIN REACH
The location makes this home particularly attractive. Want to pop into Albert Heijn for groceries, grab a bite to eat, or visit one of the shops on Kromstraat? You can walk there in no time. Important employers and amenities such as ASML, Simac, and the Máxima Medical Center are also within a few minutes’ cycling distance. Additionally, the A2 and A67 arterial roads are easily accessible.
In short: a surprisingly spacious and practical family home with four bedrooms, a garage, a sunny garden, and an energy label B, in a location where living, working, and relaxing come together perfectly.
A house with room for the whole family and everything that makes Veldhoven so attractive within easy reach. Come take a look and discover for yourself how wonderful it is to live here!
Curious? Contact us for a viewing and experience for yourself what makes this home so special; we would be happy to show you all the details. Call us at the office on 040 – 223 09 16 or call Jacqueline on mobile at 06-51785520 or Erik on 06-30399669.
FOR INFORMATION:
To ensure compliance with the obligations, the buyer must provide a written bank guarantee or deposit a security deposit equal to 10% of the purchase price within 6 weeks of the conclusion of the purchase agreement. The seller relies on the written form requirement at all times in the sale of his home. Furthermore, the amount for a financing clause that may be included in the purchase agreement shall not exceed the asking price of the home.
The Measurement Instruction is based on NEN2580. The Measurement Instruction is intended to apply a more uniform method of measurement to provide an indication of the usable floor area. The Measurement Instruction does not completely rule out differences in measurement results, for example due to differences in interpretation, rounding, or limitations in carrying out the measurement.
This brochure has been compiled to give you an impression of the property. The information contained in this brochure originates from the seller and/or third parties. Although we take great care in compiling this brochure, no rights can be derived from inaccuracies, etc. This information, in conjunction with a viewing of the property, should be considered an invitation to make an offer or to enter into negotiations. We have compiled this information with due care. However, we accept no liability whatsoever for any incompleteness, inaccuracy, or otherwise, or for the consequences thereof. All stated dimensions and surface areas are indicative. The NVM conditions apply.
A verbal agreement between a private seller and a private buyer is not legally binding. In other words: there is no purchase. A legally binding purchase only exists when a private seller and a private buyer have signed a purchase agreement. This follows from Article 7:2 of the Dutch Civil Code. Confirmation of the verbal agreement by email or a sent draft of the purchase agreement is not considered a ‘signed purchase agreement’. When negotiations are entered into with a professional party and an oral agreement is reached, the written requirement is also adhered to.
Kenmerken
- Koopprijs
- € 495.000,- k.k.
- Status
- Verkocht onder voorbehoud
- Aanvaarding
- In overleg
Bouw
- Bouwjaar
- 1975
- Bouwvorm
- Bestaande bouw
- Soort
- Eengezinswoning
- Dak type
- Zadeldak
- Soorten
- Vrijstaand steen
Oppervlakten
- Perceel oppervlakte
- 186 m2
- Woonoppervlakte
- 135 m2
- Garage oppervlakte
- 16 m2
Indeling
- Aantal kamers
- 5
- Aantal slaapkamers
- 4
- Aantal badkamers
- 1
Energie
- Energieklasse
- B
Plattegronden
Geïnteresseerd in deze woning?
Coppelmans Makelaardij
Elzentlaan 27
5611 LG Eindhoven
 Neem contact op